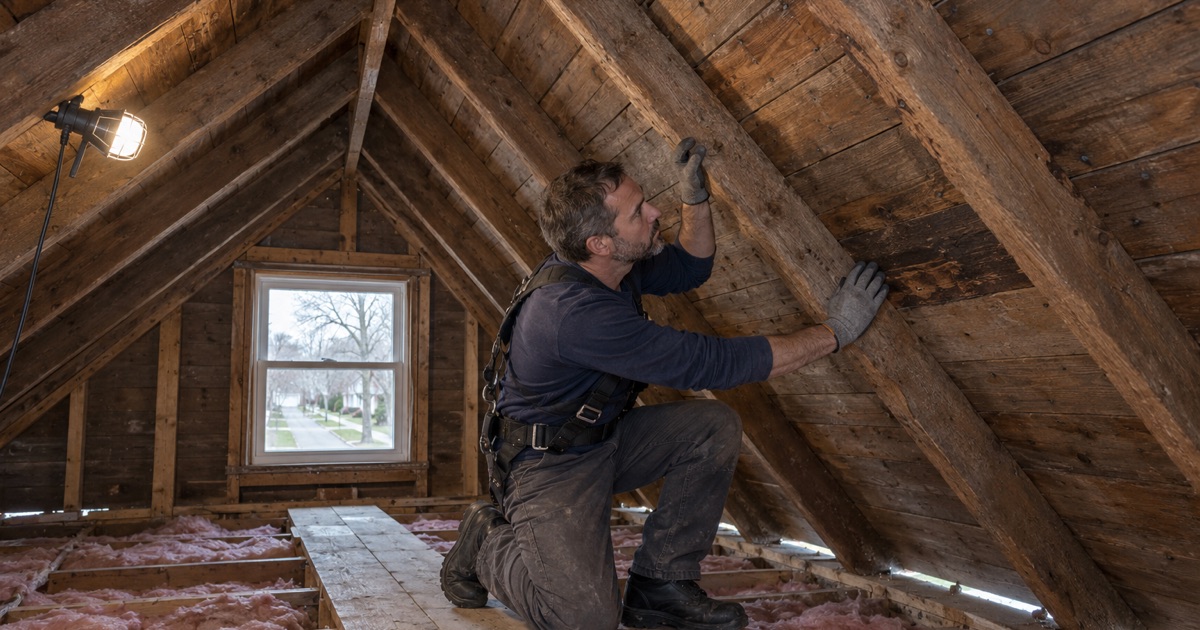
Bayonne Superior Roofing has spent more than 20 years on roofs, and roofing in Dumont starts the same way for us every time: before we price a tear-off, we go up into the attic. The deck, the rafters and the edges of whatever roofs came before tell us more about the job than the shingles facing the street do.
We read the framing, look for daylight and water staining, and count how many layers sit on the deck before a single number goes on paper. When we leave, you have a written scope that lists tear-off, decking, underlayment, flashing and drainage as separate lines, so nothing important is folded into one lump sum.
If the roof can be repaired, we say so first. Replacement comes up only when a repair would mean paying twice for the same problem. Either way, the estimate rests on what the house actually is, not on a guess about its age or its paperwork.
Camp Merritt and What Became of Its 1,302 Buildings
Dumont’s eastern edge carries a history most re-roof estimates never touch. The borough history page records that Camp Merritt was established in 1917 along the eastern border, and the camp spread across 770 acres between Cresskill and Dumont. At its height it held 1,302 buildings, including 611 two-story barracks that each housed 60 men.
Closed in 1920 and Sold Whole
The camp officially closed in January 1920. The military ordered it dismantled, and the entire camp was sold to the Harris Brothers Company of Chicago for 552,524 dollars. Dismantling took nearly a year, and three fires followed, one of them starting in Block 17 and destroying more than 150 buildings.
Suburbia Over the Site
After the war almost everything was taken down, and before long suburbia spread over the ground. NJ Monthly reports that a handful of Camp Merritt buildings survive as homes today. It does not say which houses they are or which borough they stand in, and no other source we have read does either, so we will not guess at any particular house’s past. The camp is remembered in public instead, by the Camp Merritt monument at the circle where Cresskill and Dumont meet, dedicated in 1924.
What the history does tell a roofer is simpler. Land that was cleared, sold and resettled in a short span filled with houses that have since been altered and re-roofed by many hands. A deed records who owned a property. It does not record who changed the framing or how many layers of shingles went on over the decades.
Why the Borough’s Age Sends Us Upstairs
The rest of the borough grew in waves too. A rail line from Ridgefield Park to Tappan ran through the Schraalenburgh Valley from 1873, bringing commuters and developers, and the camp brought a later jump in population. Census figures show 23.5% of Dumont’s housing units date from before 1940 and 70.9% from before 1960, which means a great many roofs here have a long working life behind them. The attic is where that life is easiest to read.
Looking for roofing closer to Glen Rock? See Roofing in Glen Rock.
Reading a Dumont Attic Before the Estimate
The attic inspection is the longest part of our visit, and it is the part we will not skip. Every leak call includes it as well: we check the attic or the top-floor ceiling along with the roof, so the water is traced to where it actually gets in before anything is priced.
What We Look At in the Framing
We look at the rafters and ridge for spacing, size and how the pieces meet, and at any sistered members or patches where earlier work changed the structure. We note water stains on the sheathing, dark rings around nails, and spots where daylight shows through. Reading the framing is not a verdict on the house. It is how the estimate comes to describe the roof you have instead of the one we pictured from the driveway.
Sheathing, Ventilation and Insulation
Older houses often carry board sheathing rather than plywood, and the gaps between boards matter when new shingles go on. We check how the attic breathes, whether there is soffit intake to pair with a ridge vent, and whether insulation has been packed against the underside of the deck. Poor ventilation shows up as frost, mold or curled shingles, and it costs less to correct during a re-roof than afterward.
Chimneys and Penetrations From Below
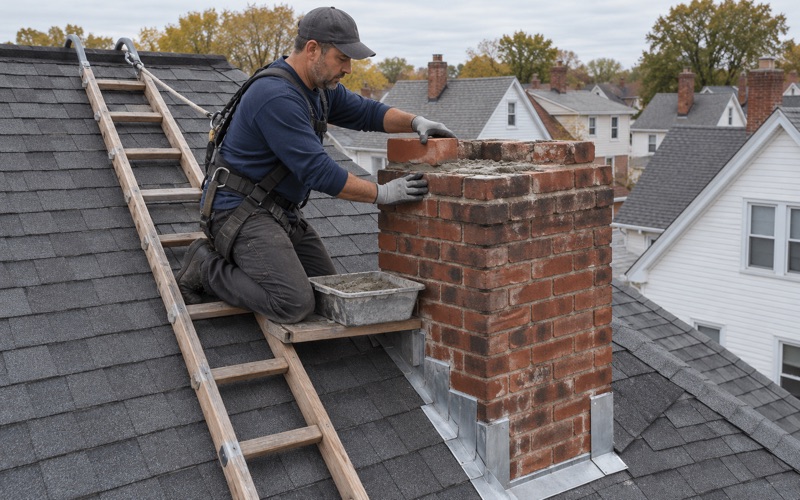
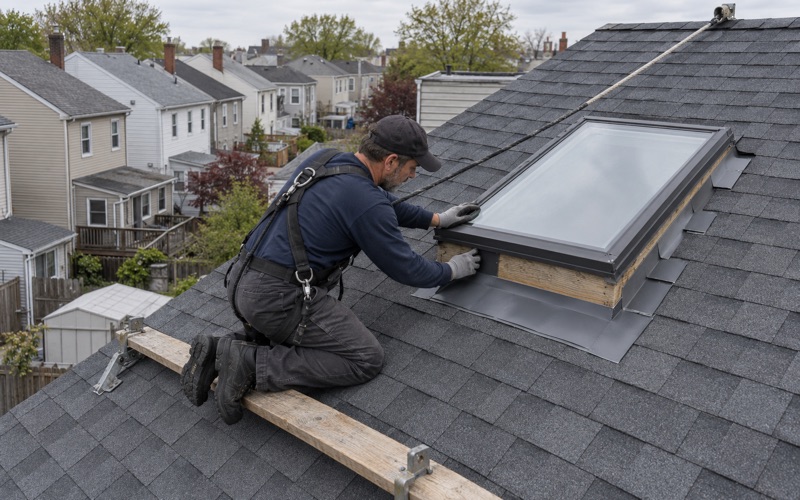
From inside, we can see whether a chimney has been leaking along its sides, whether old vent pipes were capped or simply roofed over, and whether a skylight well shows staining. Each of those findings changes the flashing and decking lines on the written scope, and we would rather know about them before the bid than after the tear-off.
Two-Family Houses and Shared Walls
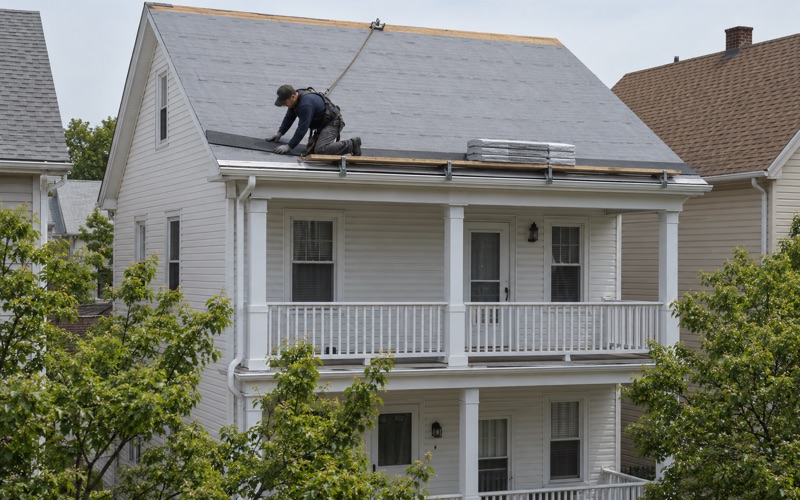
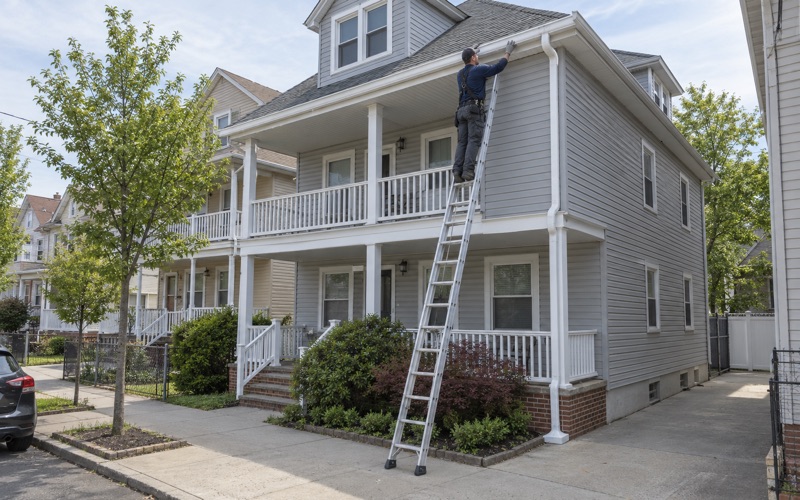
In a Dumont two-family house, the upper unit sits right under the roof, and it is often a tenant’s home rather than the owner’s. We schedule the attic visit and the work itself with both units in mind, so the upstairs tenant knows when the crew arrives and which rooms we need to reach. Where a leak runs along a party wall, we trace it on both sides of the line before anyone’s roof gets the blame.
Old Roof Layers and What They Tell a Roofer
The second half of the story comes off with the old roof. On a house of this age, the shingles you see are rarely the first covering it carried, and sometimes they are not even the second.
Counting Layers Before Work Starts
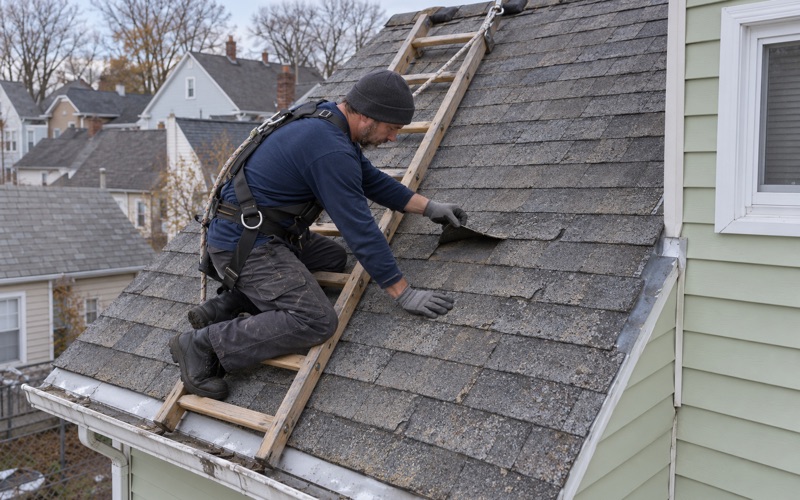
We count layers at the eaves, at a rake edge and, where we can, around a vent opening before we price anything. New Jersey’s rehabilitation subcode (N.J.A.C. 5:23-6) calls for a tear-off when a roof already has two or more layers, or when the covering is slate, wood shake or tile. That makes the layer count more than a detail, because it decides whether the job is an overlay or a full strip to the deck.
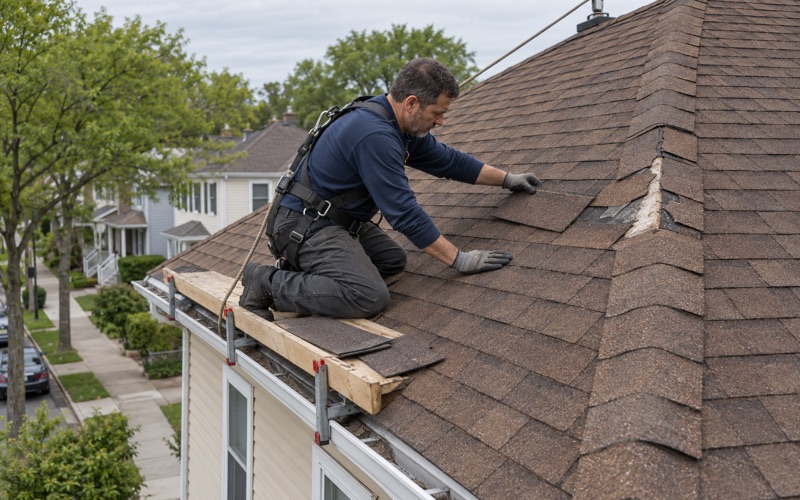
Layers also drive the price in plainer ways. Every extra course of shingles adds tear-off labor, dumpster weight and disposal cost, and two or three stacked roofs can hide deck problems that a single layer would have shown years earlier. Counting before the bid keeps those costs on the estimate instead of turning up as a surprise on the second morning.
What the Layers Reveal
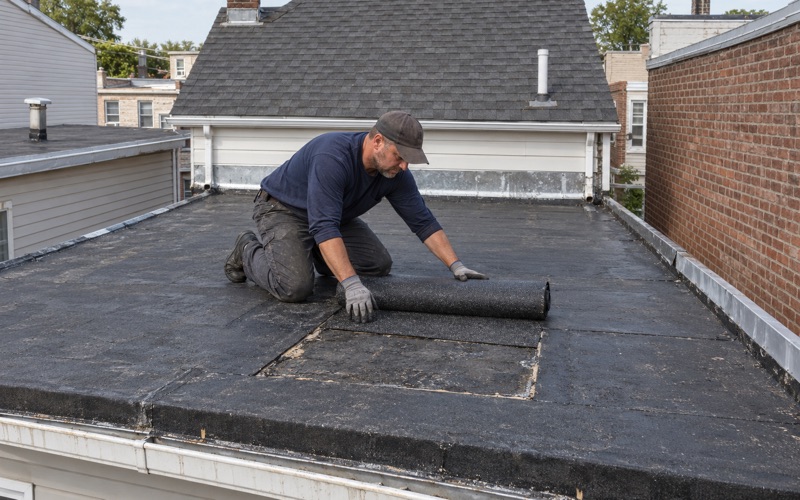
Older layers often show where the roof leaked before, because the patching is still there underneath. Wood shingles or spaced boards under asphalt tell us the deck was built for a different covering. Rolled roofing over a porch or a rear addition usually marks a later change to the house, and each of these findings explains something we already saw from the attic.
Decking Found Under the Old Roof
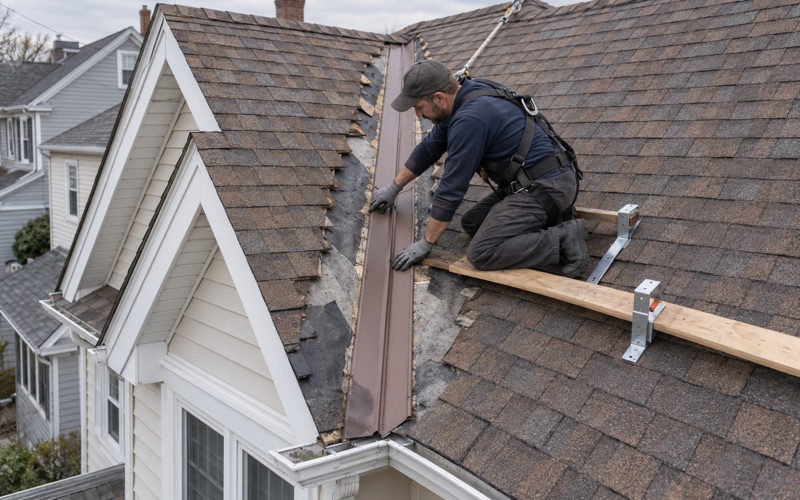
Some boards will not come through a tear-off sound enough to hold nails. When we find damaged decking, we photograph it and show it to you before it is replaced, at the per-sheet price written into the contract. Flashing gets the same treatment: step, counter and chimney flashing is replaced with the roof rather than reused under the new shingles.
Pricing a Dumont Tear-Off Once the Structure Is Known
With the attic check and the layer count done, the estimate can be specific. Our written scope breaks the job into tear-off, decking, underlayment, flashing and drainage, each on its own line, so a second estimate can be laid beside ours and compared item by item.
What Goes Into the New Roof
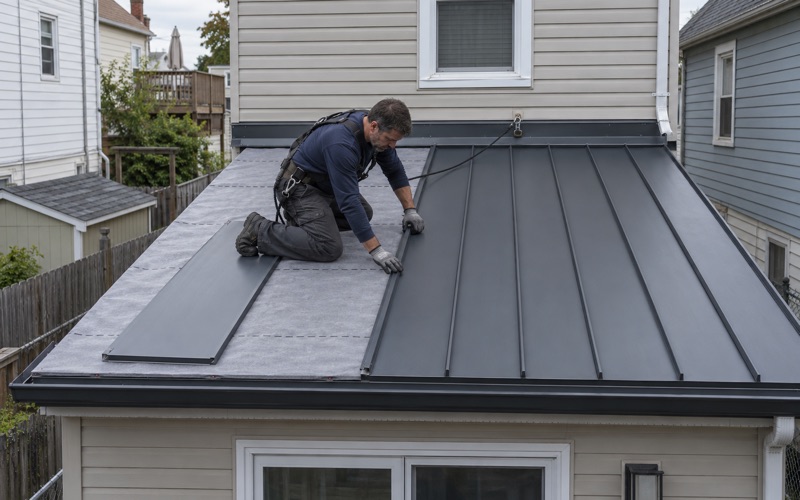
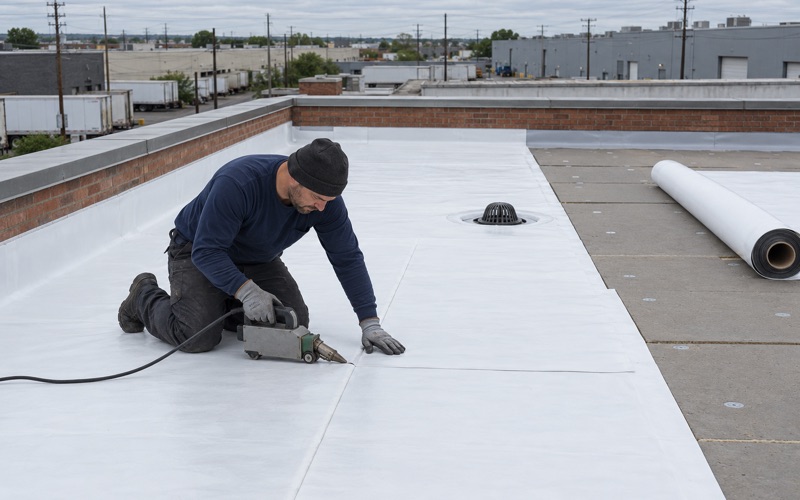
On a typical detached house we install ASTM D1970 self-adhering ice and water barrier at the eaves and in valleys, ASTM D8257 synthetic underlayment across the rest of the deck, and drip edge at eaves and rakes. Shingles are architectural products such as GAF Timberline HDZ, Owens Corning Duration or CertainTeed Landmark, with wind ratings under ASTM D3161 Class F or ASTM D7158 Class H. Ventilation is balanced between ridge vent and soffit intake, and a low-slope rear section gets its seams, coping and drain or scupper checked, not just the visible patch.
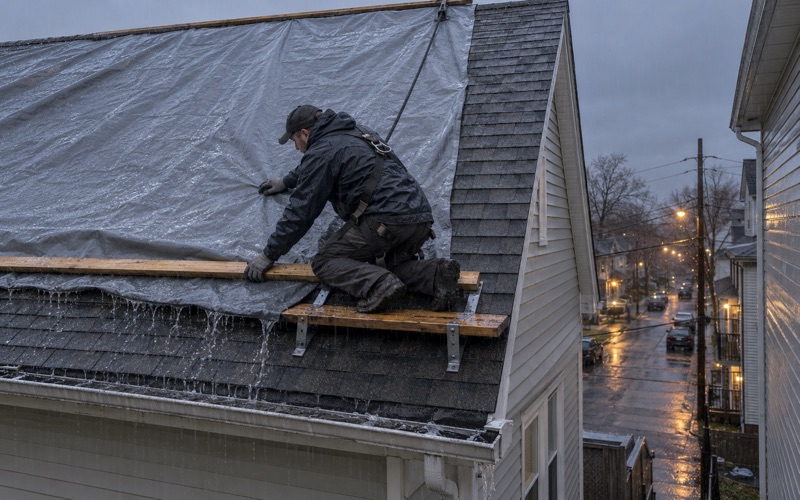
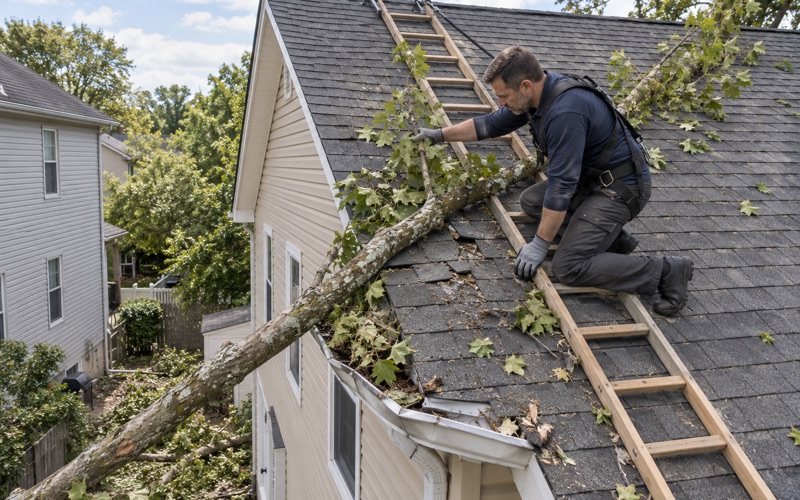
If solar panels are mounted on the roof, their removal and reinstall go into the schedule from the start rather than being discovered on the day the crew arrives. After a storm, we photograph the damage and write it up for your own insurance claim, and we will meet the adjuster on site when you ask us to.
Permits, Inspections and Your Role
Replacing the roof covering on a detached one- or two-family house is ordinary maintenance under N.J.A.C. 5:23-2.7, so no permit, inspection or notice is needed. That leaves the homeowner as the check on the work, which is one more reason our scope is written line by line. If the attic shows framing that needs repair, or the building is attached or holds three or more units, the work comes under the Dumont Building Department instead.
There, inspection requests go in writing, by email or through SDLPortal.com, at least 24 hours ahead under N.J.A.C. 5:23-2.18(c)1. Building inspections run Monday through Thursday, 9:00 a.m. to 11:00 a.m., so we plan that kind of job around those mornings.
The Contract and the Cleanup
Our contracts follow New Jersey’s home improvement rules, including the three-business-day cancellation right on contracts over $500. Each work day ends with the yard, sidewalk and gutters cleared and a magnet sweep for roofing nails. When the last shingle is down, you get the roof the attic told us to build.
- 20+ Years in Roofing
- Line-Item Written Estimates
- Daily Nail-Magnet Cleanup