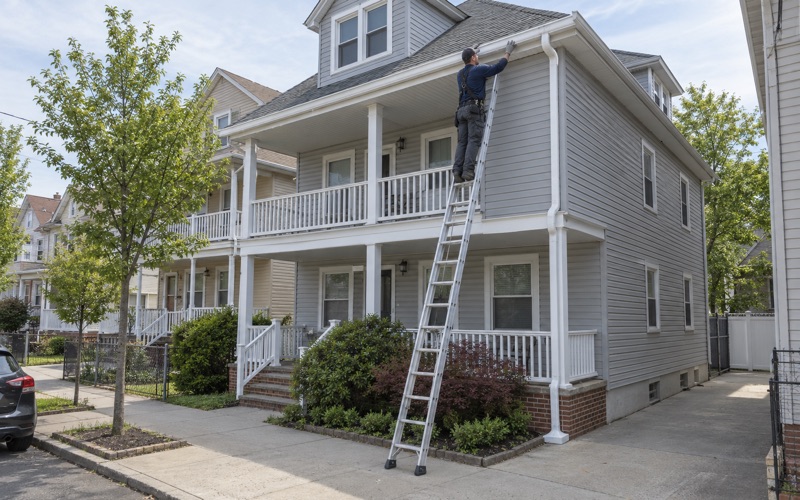
Bayonne Superior Roofing brings more than 20 years of experience to roofing in Florham Park, and on attached homes the first question is often one a detached-house owner never has to ask: whose roof is it? On a townhouse, the shingles over your bedroom run unbroken over your neighbor’s, so a decision about one section is quietly a decision about the whole building.
We sort out who decides before we talk about shingles. That means reading the scope with you, asking whether a management company or board needs to see it, and writing the estimate so it can be handed to them unchanged. Tear-off, decking, underlayment, flashing and drainage each get their own line, so an owner and a board treasurer can compare two bids the same way.
If the call starts with a leak, we look from inside as well as outside. A stain on a top-floor ceiling is traced through the attic to the spot where water actually enters, and along a shared wall we check both sides of the line before anyone’s section is blamed. Only after that do we say whether a repair will hold or whether replacement belongs in the conversation.
Townhouse Roofs in Florham Park
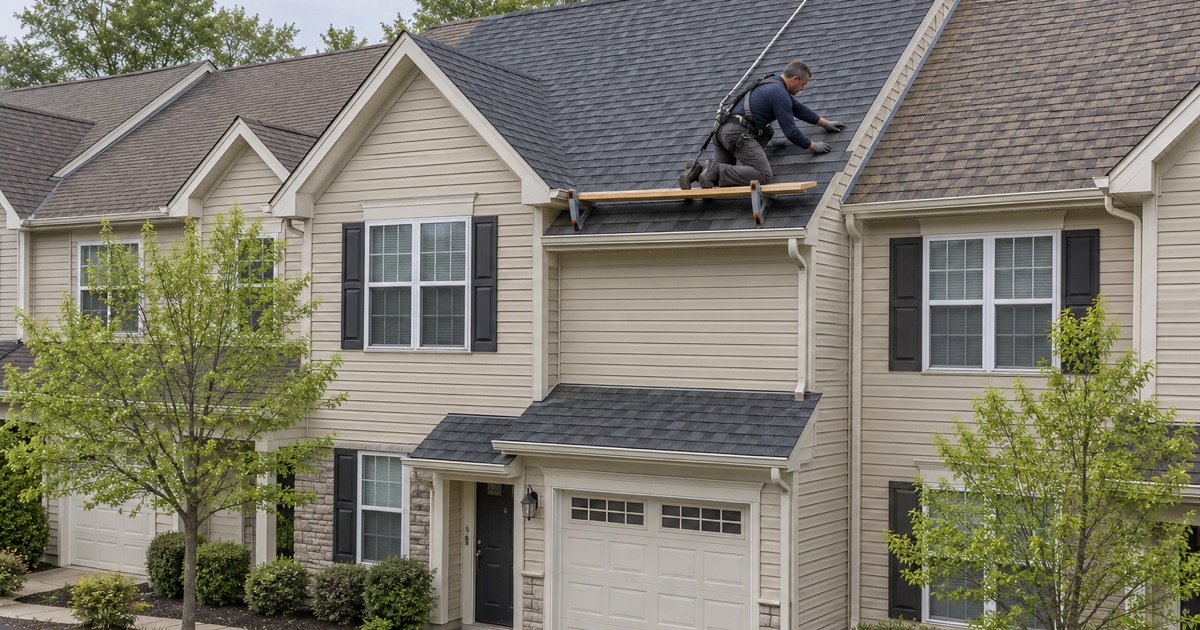
Florham Park has more attached housing than many people expect from a Morris County borough. American Community Survey figures count 744 single-family attached units out of 5,058 homes, roughly one in seven, and 489 of those attached homes are lived in by their owners. That is a sizable group of people who own a home outright but share a roof with the people next door.
Managed communities and shared buildings
Much of that attached housing sits inside planned communities. Del Webb Florham Park, an active-adult neighborhood described at buildout as 425 single-family homes and townhomes, was added to FirstService Residential’s New Jersey management portfolio in 2022. In a community run by a professional manager, exterior work on a shared building commonly has to be coordinated with the association before a crew is booked, and your own documents say whether that applies to you.
What an attached roof looks like from above
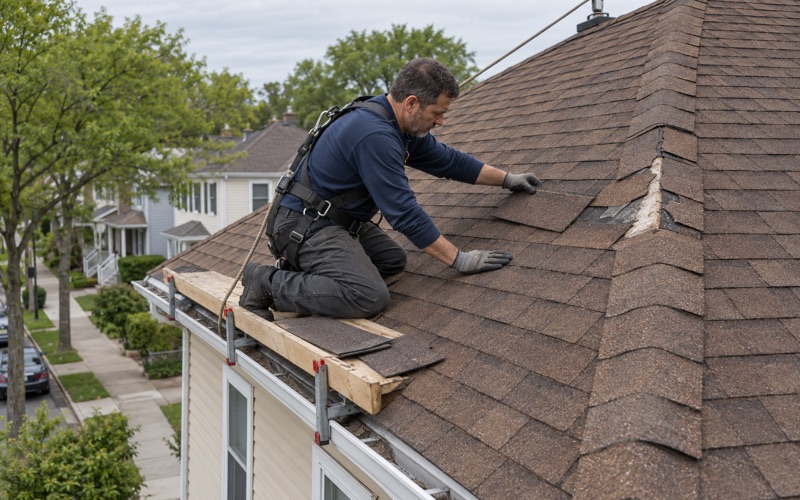
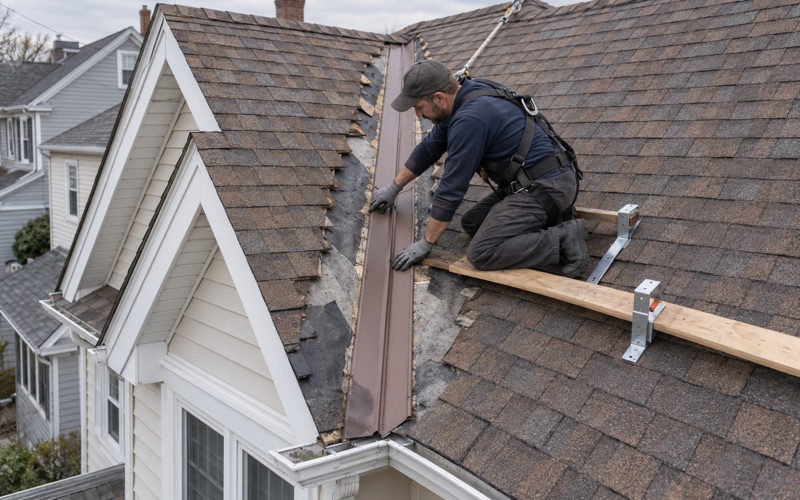
From the street a townhouse row reads as separate homes. From the roof it is one field of shingles crossing several party walls, with valleys, step flashing at each change in height, and vents and pipe boots belonging to different owners. A patch on one section ties into its neighbors, so the work has to be laid out with the whole run in view.
Newer buildings, shared timelines
The borough’s homes are young for this part of the state, with a median year built of 1984. Units put up together tend to reach the end of their shingles together, which is one more reason a townhouse roof is rarely a decision for a single household.
Gutters, leaders and low-slope sections
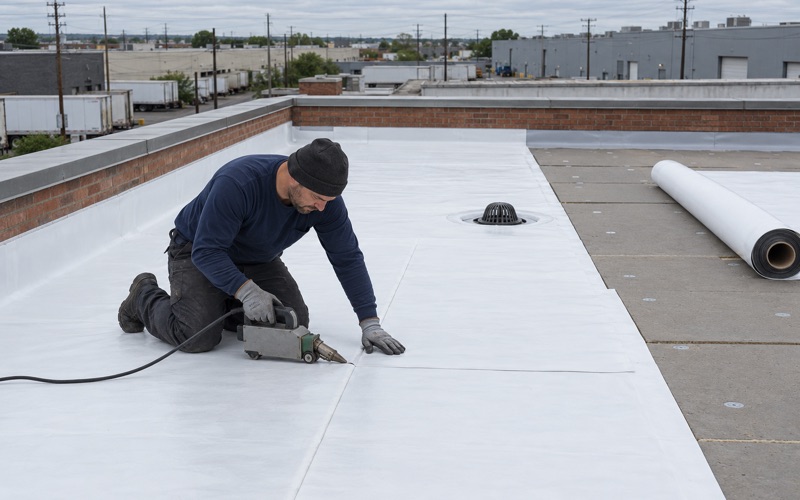
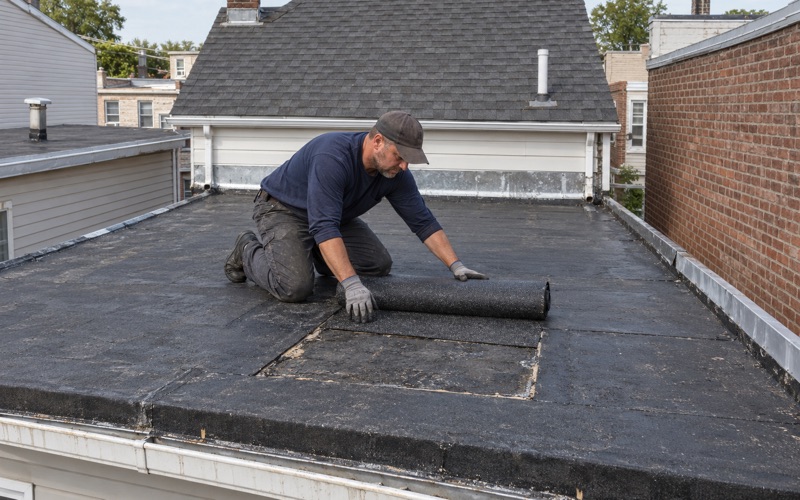
Gutters and leaders on a townhouse row often collect water from more than one section, so a clog above one unit can back up at the next. Where a building has a low-slope or flat area over an entry or a rear room, we check the seams, any parapet coping and the drain or scupper rather than only the visible patch. Before a flat-roof repair is called finished, the gutters, scuppers and leaders serving it are cleared and run with water to prove they drain.
Looking for roofing closer to Maywood? See Roofing Services in Maywood.
Who Orders the Roof: Owner, Association or Manager
On a detached house the owner calls a roofer and that settles it. On an attached home the community’s governing documents decide who orders a re-roof, who pays for it and who approves the material and color. Those documents differ from one community to the next, and we have not read yours, so the first step is for you to check them or ask the manager.
What we ask at the first visit
We ask three things before we measure anything. Is the roof part of the common elements or part of the owner’s unit? Does a board or management company need to approve the scope? Will the neighbors’ sections be done at the same time? The answers change who signs the contract, who receives the estimate and how the work is scheduled.
Repair first, when repair is honest
Not every leak on a shared building means a new roof. We give a straight answer on whether a section can be repaired before replacement is ever raised, along with what we saw and why it matters. A board weighing a full re-roof against its budget needs that answer in plain terms, and so does an owner deciding whether to raise the question with the manager at all.
When only one section is touched
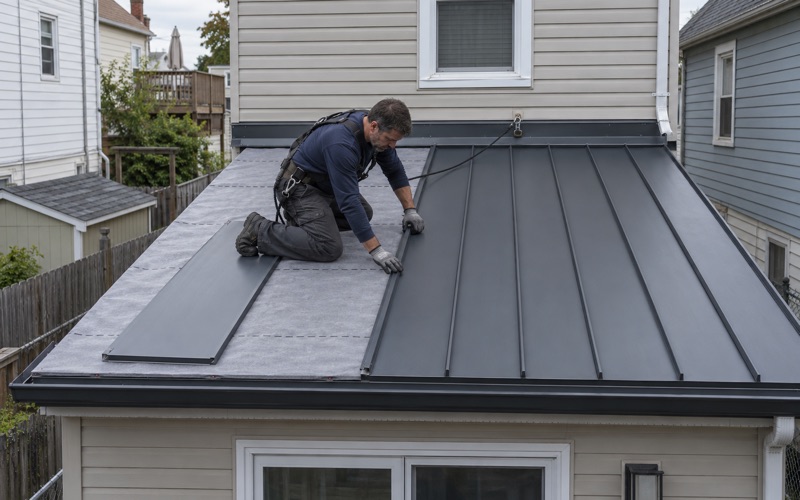
Sometimes the right answer is a repair confined to a single unit. In that case we weave new shingles under the existing courses at the edges, reset the step flashing where the section meets a neighbor’s wall, and photograph the tie-in from both sides. The owner next door can see exactly where the work stopped, which saves an argument if their ceiling stains a year from now.
Estimates written to be passed along
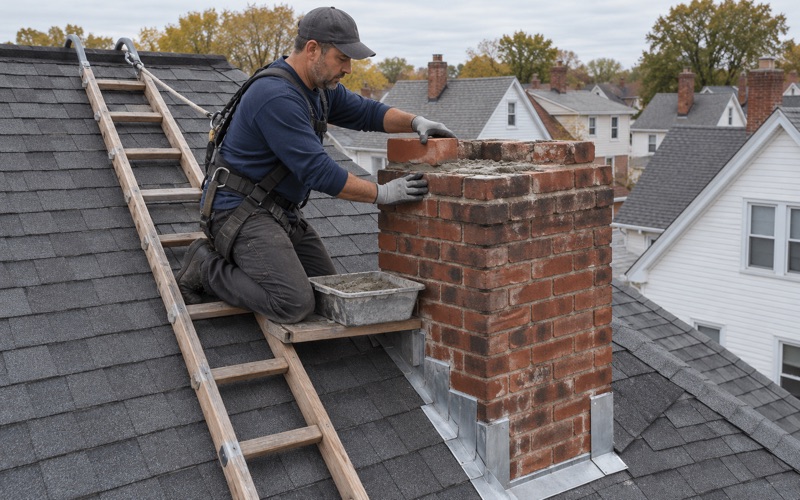
A townhouse estimate often travels from owner to manager to board, so we write it to need no explanation in person. Damaged decking found after tear-off is priced per sheet in the contract, photographed and shown to whoever is paying before a sheet is replaced. Step, counter and chimney flashing is replaced with the roof, never reused under new shingles.
Contracts, cancellation and storm claims
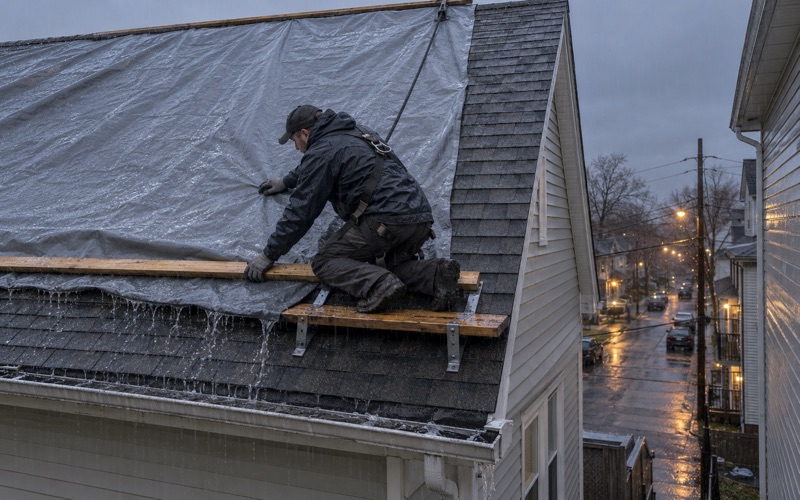
Our contracts follow New Jersey’s home improvement rules, including notice of the three-business-day cancellation right on contracts over $500, and they name the party ordering the work so nobody wonders later who signed for what. After a storm we photograph the damage and write it up for the owner’s own claim, and we will meet the insurance adjuster on site when asked.
Why an Attached Roof Leaves the Ordinary-Maintenance Exemption
New Jersey’s Uniform Construction Code treats roof covering on a detached one- or two-family dwelling as ordinary maintenance under N.J.A.C. 5:23-2.7. The words that matter for a townhouse owner are detached and one- or two-family. An attached home falls outside that provision, so the exemption a neighbor in a detached house relies on does not carry over to a row of townhouses.
What that changes in practice
Because the exemption does not reach attached homes, a townhouse re-roof is work for the construction department to see rather than routine upkeep handled quietly. That adds a filing step at the front of the job and an inspection partway through, and we build both into the schedule we give you instead of discovering them midway.
Layers, decking and the rehabilitation subcode
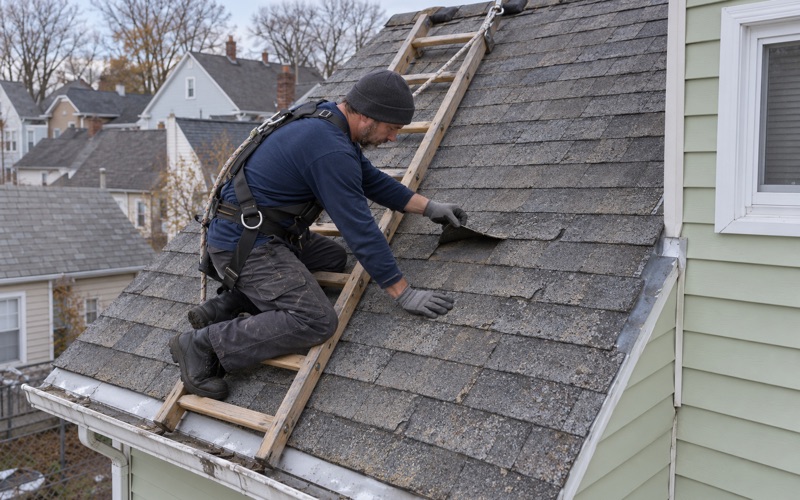
The state’s rehabilitation subcode sets its own re-roofing limits under N.J.A.C. 5:23-6, including a full tear-off where two or more layers are already in place. On a newer townhouse that rarely comes up, but on an older attached building we confirm the layer count before quoting. A tear-off also exposes the decking across every unit at once, which is why the per-sheet price matters to everyone sharing the building.
Party walls under the shingles
Where a party wall meets the roof deck, water that gets in on one side can show up on the other. When a leak appears near that line, we open the question on both sides before recommending anything, because replacing the wrong section fixes nothing and still costs a household its share.
Materials that run the full length
Whichever shingle line the decision-makers choose, a building re-roofed together gets one product from end to end. On architectural shingles we look for a wind rating such as ASTM D3161 Class F, lay a self-adhering ice and water barrier meeting ASTM D1970 at eaves and valleys, and install drip edge along every eave and rake. Matching those details across every unit is what keeps one section from aging faster than the rest.
Re-Roofing a Building Together and Filing at 111 Ridgedale Avenue
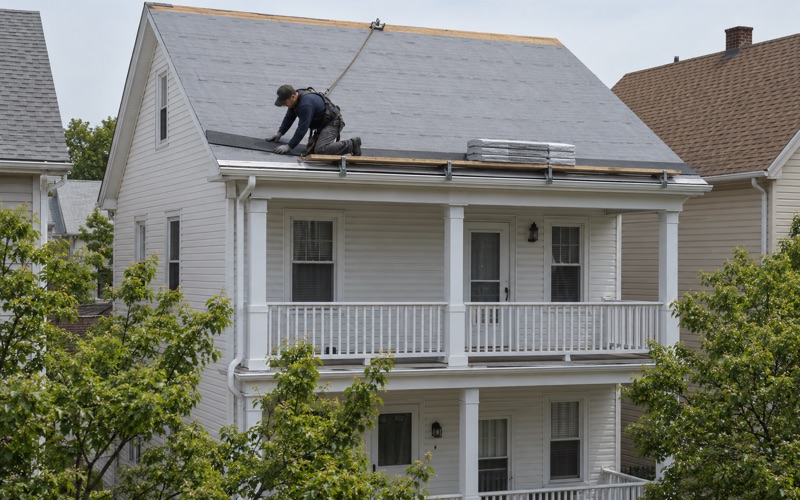
When one owner replaces a section while the neighbors keep theirs, new and old shingles meet over a party wall. Colors rarely match, the new section ties into aging material, and that seam becomes the weak point. Re-roofing the whole building at once avoids the line and lets the households share tear-off days, a single dumpster and one set of crew mobilizations.
Coordinating several households
A building of four or five units means four or five households with cars, schedules and, in an active-adult community, residents who may be home all day. We give each household the start date, the sequence and where access is needed, and we keep driveways and walks usable. Every evening the walks, yards and gutters are cleaned, with a magnet sweep for nails.
Ventilation and safety across the whole run
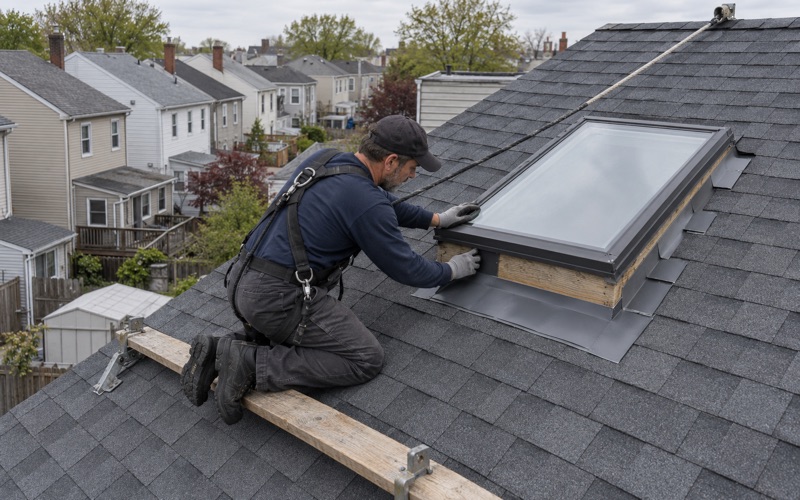
A shared roof breathes as one system. Ridge vent works only with matching soffit intake below it, so on a building re-roofed together we balance net free area across all units instead of venting one attic and starving the next. On taller attached buildings the crew works under fall protection from 6 feet, as OSHA’s residential roofing rule sets out, with anchors planned before the first bundle goes up.
Watching the Morris County forecast zone
Florham Park sits in National Weather Service forecast zone NJZ008, Morris, issued from the Mount Holly office. We watch that zone’s wind and winter-storm advisories when setting tear-off days, because opening several units’ worth of roof at once leaves no room for a surprise front.
Filing with the construction department
Attached-home roof work goes to the Borough of Florham Park’s Building and Code Enforcement department at 111 Ridgedale Avenue, Second Floor, open Monday through Friday from 9 AM to 4 PM. Applications are taken at the Building Department window and by mail, and inspections are requested by email or through the SDL Portal. The division is led by Construction Official Kevin Guilfoyle, who also serves as Building Sub-code Official.
Once the association, the owners and the scope are settled, we line up the filing with the start date so the inspection falls when the crew is there to meet it. That way the building is opened, dried in and closed on a timeline every household was told about in advance.
- 20+ Years in Roofing
- Line-Item Written Estimates
- Daily Nail-Magnet Cleanup