Bayonne Superior Roofing has handled roofing in Glen Rock and across North Jersey for more than 20 years, and the first question we ask on a Glen Rock job is a simple one: are you keeping the roof you have, or changing its shape? The answer decides whether the work is a straightforward material swap or a project that has to clear a zoning check before anyone draws a rafter.
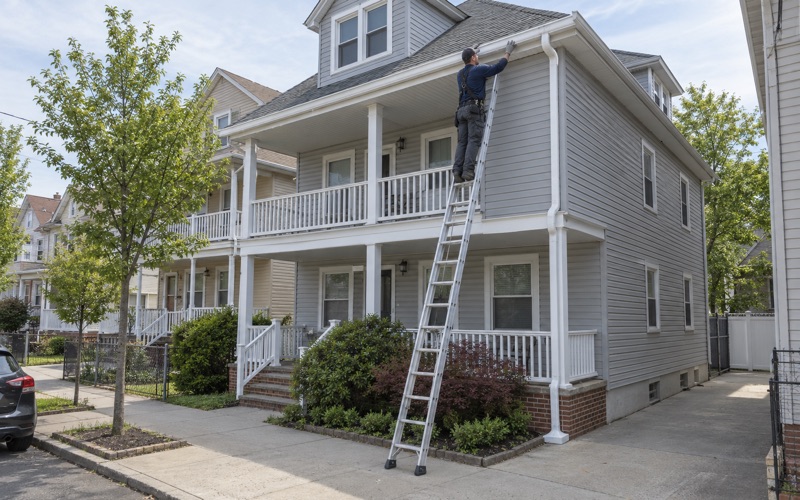
Most calls are the first kind. A worn shingle field, a leak at a chimney, a tired low-slope section over a back room. For those we inspect, tell you plainly whether a repair will hold, and only then talk about replacement if it is actually needed. Every leak visit includes a look from inside, in the attic or at the top-floor ceiling, so we find where the water really gets in before we put a price on anything.
The second kind of job, a raised roof, a dormer, a second story, starts somewhere else. It starts with the borough’s numbers on roof pitch and building height, because a framing plan that ignores them can end up redrawn.
Glen Rock’s Roof-Pitch Rule and What It Looks Like
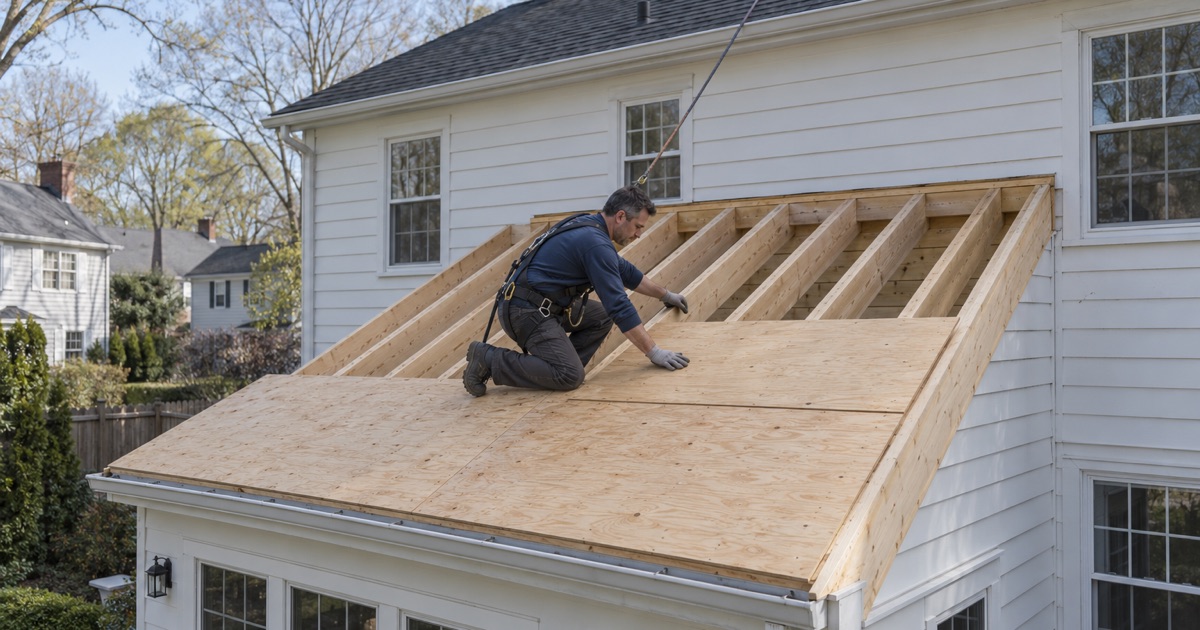
Glen Rock’s zoning code does more than cap how tall a house can be. In the A-2 Residence District, Section 230-54(A) also governs the slope of the roof. The text reads that the roof pitch on the major roof must have a minimum of five inches of rise for every 12 inches of run. That is a rule about shape, and it matters to anyone planning to change how their roof is framed.
We read that section for the A-2 district only. Other districts may say something different, and the code does not leave us room to tell you exactly which part of your house counts as the major roof. If your lot is in a different district, or the answer turns on that definition, the borough’s own staff is the right source, and we will say so rather than guess.
Five in twelve on a real house
Pitch is written as rise over run. A five-in-twelve roof climbs five inches for every foot it travels horizontally. From the street it looks like a moderate, walkable slope: steeper than a porch roof, noticeably gentler than the tall gables on many older colonials.
We measure it with a level and a tape on the rafter or on the shingle surface. Hold the level flat, mark 12 inches along it, and measure straight down to the roof. If that gap is five inches or more, the slope meets the minimum the A-2 text sets.
Why the pitch rule matters for materials
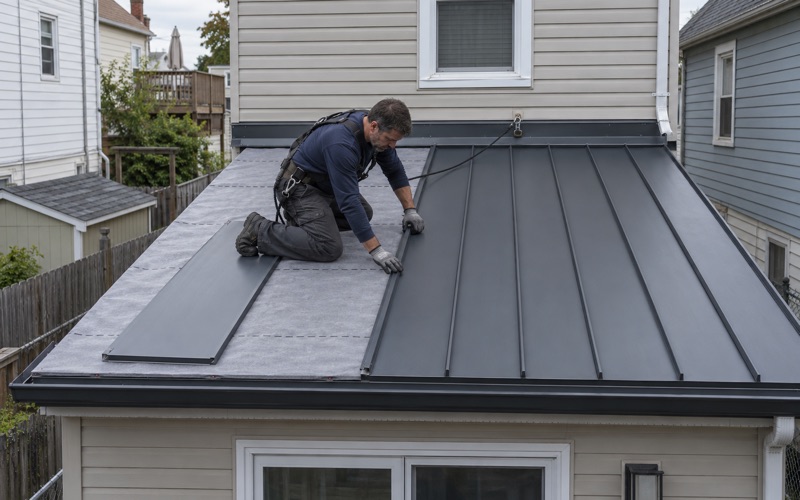
Pitch also drives what can go on the roof. Architectural shingles such as GAF Timberline HDZ, Owens Corning Duration or CertainTeed Landmark are built for sloped roofs and shed water well at five in twelve and steeper. On shallower slopes, shingle manufacturers call for extra underlayment, and on a nearly flat surface shingles are the wrong product entirely.
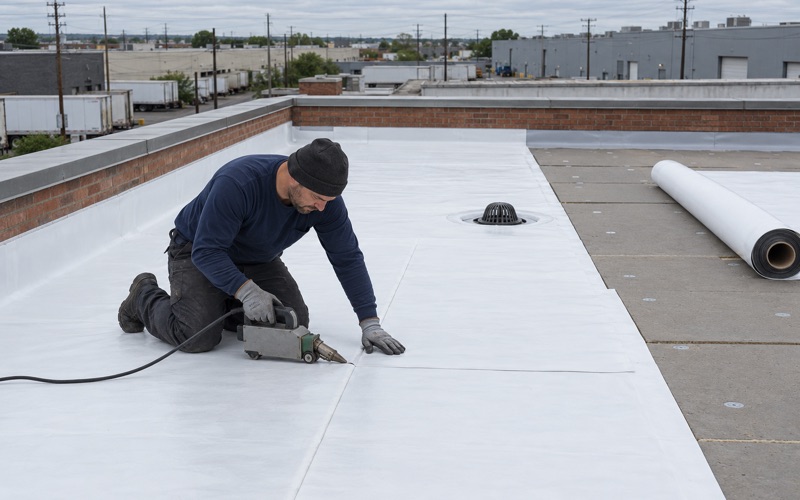
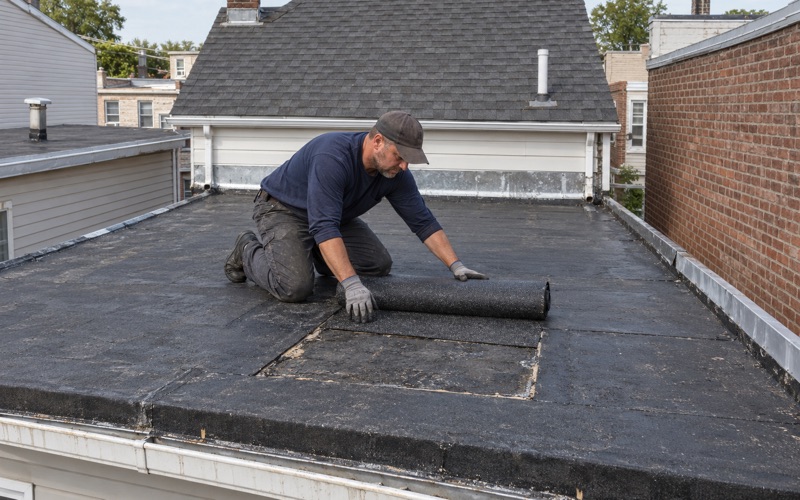
That is why low-slope sections get membranes instead: EPDM rubber, TPO, or torch-down modified bitumen. When we work on a low-slope rear roof, we check the seams, the edge flashing and the drain or scupper, not only the spot that happens to be stained inside. A patch over a failed seam buys a season at most.
Looking for roofing closer to South River? See Roofing Services in South River.
The 32-Foot Height Cap and How the Borough Measures It
The same section of the A-2 code sets a maximum building height of 32 feet. The measurement is specific. It runs from the average point of grade, taken at the four corners of the foundation, up to the highest point of the roof. On a level lot that is close to what you would expect. On a sloping lot, the low corners pull the average down and the high corners pull it up, so the number can surprise you.
We do not treat that figure as a ceiling to aim at. We treat it as the first thing to confirm before a design gets serious, because every inch of a new ridge counts against it.
Where the highest point sits
On a gable roof the highest point is the ridge. On a house with a chimney that clears the ridge, a cupola, or a turret, the question gets harder, and we would rather you ask the borough than rely on our reading. What we can do is measure the existing ridge height from each foundation corner so the numbers you bring to that conversation are real.
Pitch and height pull against each other
The two rules interact. A steeper roof meets the five-in-twelve minimum easily but climbs faster toward 32 feet. A wide house with a steep pitch can reach the height limit before the attic gets usable headroom. A shallow roof stays low but may fall under the pitch minimum. Any plan to reshape a roof in the A-2 district has to land inside both numbers at once.
Raising a Roof or Adding a Story
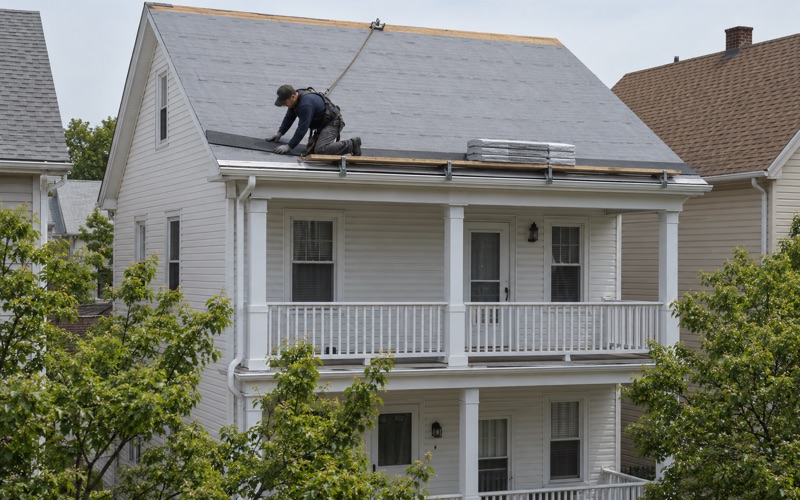
This is where the zoning check comes before the framing plan. A roof raise, a full second story or a large shed dormer changes the shape and the height of the house, and both are governed by the A-2 text. Getting that order wrong is expensive: a frame designed first and checked second can come back needing a lower ridge or a different slope.
What we look at before design
We start with the existing house: current ridge height from the four foundation corners, current pitch on each roof plane, and how the low-slope sections tie into the main roof. That gives you and your architect or designer a starting point measured against the code instead of estimated from the street.
We then talk through how much height a raise or added story uses up, and what pitch the new major roof would need to meet the five-inch minimum while staying under 32 feet. If the answer is that the plan does not fit, it is far better to hear it at this stage.
Low-slope sections and additions
Many houses carry a low-slope section over a rear kitchen, a sunroom or a back addition. Reframing one of those into a pitched roof, or tying a new second story into it, raises the question of whether that section counts as part of the major roof. We do not define that term for you, and we will not pretend the code says something we have not read. We flag it early so it gets asked of the borough before the work is priced.
Who you will deal with
The borough’s construction office works out of Borough Hall at 1 Harding Plaza, where Dave Nizborski is the Construction Official. Forms go in the drop box in front of Borough Hall or by mail, and inspections are requested through the SDL online portal. The office asks that questions go through the Borough Office rather than straight to individual officials, so that is the route we suggest.
Re-Covering an Existing Roof Versus Reshaping It
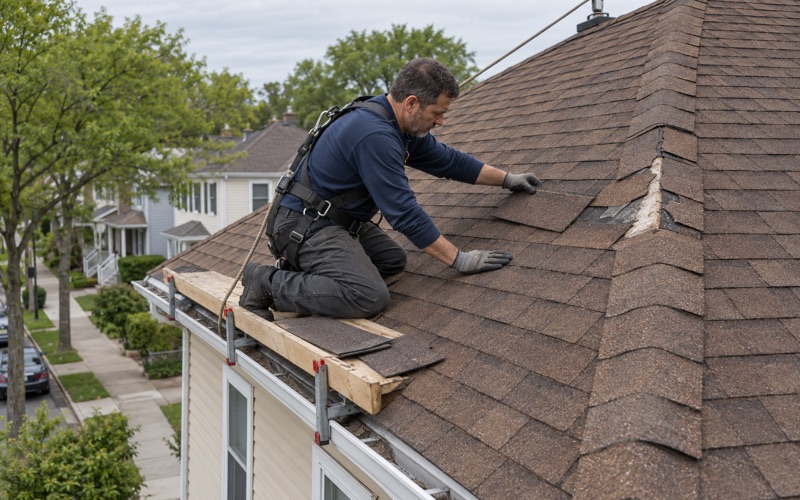
A standard re-roof that keeps the same framing leaves both zoning numbers alone. The ridge stays where it is and the slope does not change, so the pitch rule and the 32-foot height cap are not in play. That is the work we do most often in Glen Rock, and it is where our attention goes to the details that make a roof last.
The housing here suits that kind of work. Census figures put one-unit detached houses at 91.1 percent of Glen Rock’s homes and owner occupancy at 90.2 percent, so the person deciding on the roof is usually the person living under it. That tends to mean a longer view: fewer quick patches, more interest in how the roof will hold up long after the crew has gone.
Repair before replacement
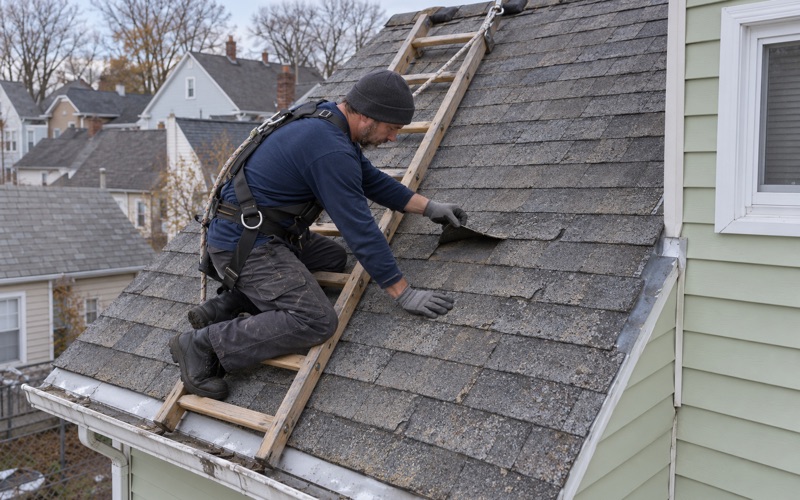
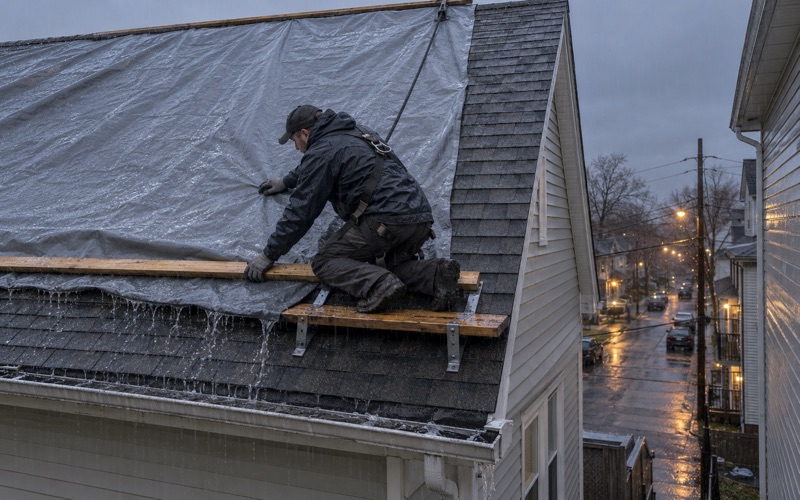
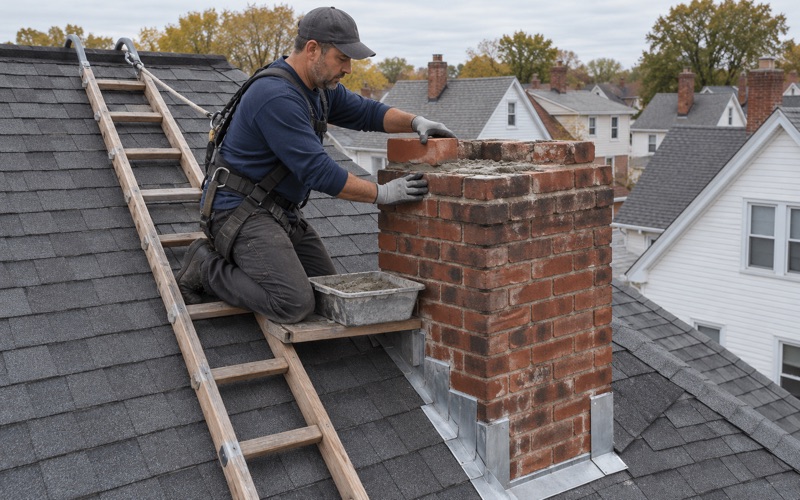
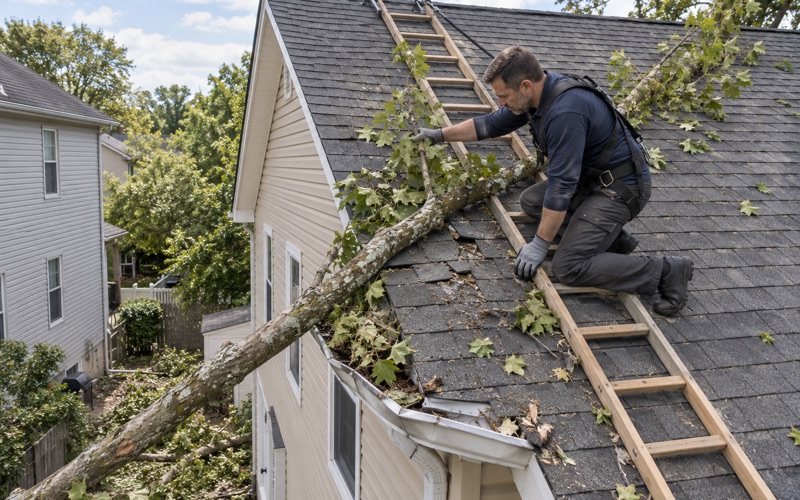
Not every worn roof needs to come off. A leak at a pipe boot, a lifted run of shingles after a wind event, or a cracked chimney crown can often be fixed on its own, and we tell you when that is the case. On flat sections we clear the gutters, scuppers and leaders and run water through them before calling a repair finished, because a drain that backs up undoes a good patch. If storm damage is part of the story, we photograph it and write it up for your own claim, and we will meet the adjuster on site if you ask.
What a re-roof includes
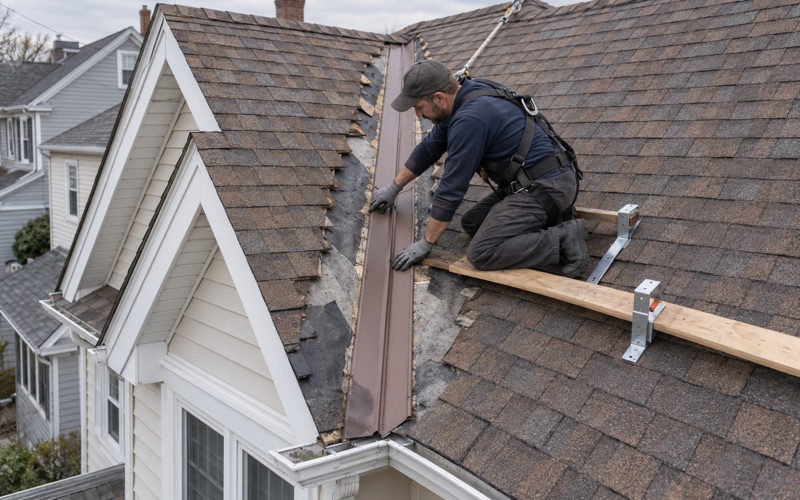
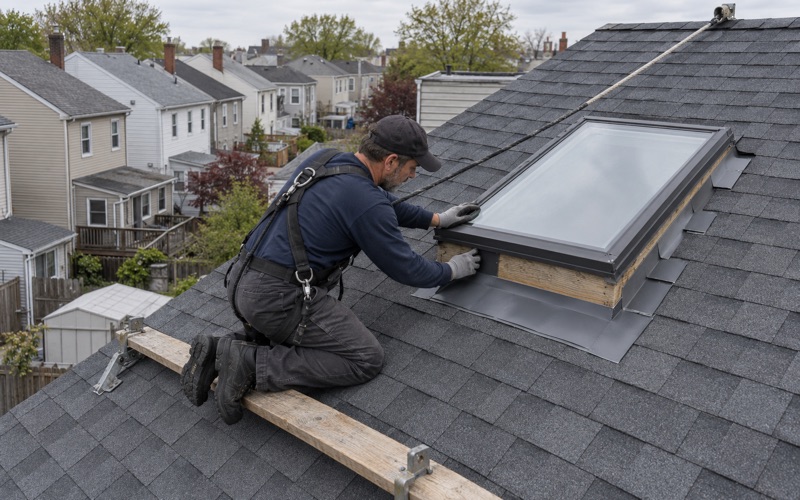
Our written scope lists tear-off, decking, underlayment, flashing and drainage as separate lines, so you can set our estimate beside another one and compare each item. Step flashing, counter flashing and chimney flashing are replaced with the roof, not bent back and reused under new shingles. We install drip edge at the eaves and rakes, ice and water barrier where the code and the roof call for it, and balanced ridge and soffit ventilation.
New Jersey’s rehabilitation subcode generally requires a tear-off when a roof already has two or more layers, and when the existing covering is slate, wood shake or tile. Whether a given re-roof needs a permit is a question for the construction office; we confirm it before work starts rather than assume.
Contracts, scheduling and cleanup
Our contracts follow New Jersey’s home improvement rules, including the three-business-day cancellation notice. If your roof carries solar panels, the removal and reinstall are written into the schedule from the start. At the end of every working day the yard, walkway and gutters are cleaned, and we run a magnet over the ground for loose nails.
A note on Glen Rock’s oldest houses
The borough’s oldest buildings are four eighteenth-century Dutch sandstone houses, the Ackerman-Hopper, Andrew H. Hopper, Garret Hopper and Hendrick Hopper houses, all added to the National Register on January 9, 1983. National Register listing does not by itself regulate a private owner’s roof, and we found no local landmark ordinance. For those homes, and for any house where the roof is part of the character, we still talk through materials carefully before anything comes off.
- 20+ Years in Roofing
- Line-Item Written Estimates
- Daily Nail-Magnet Cleanup