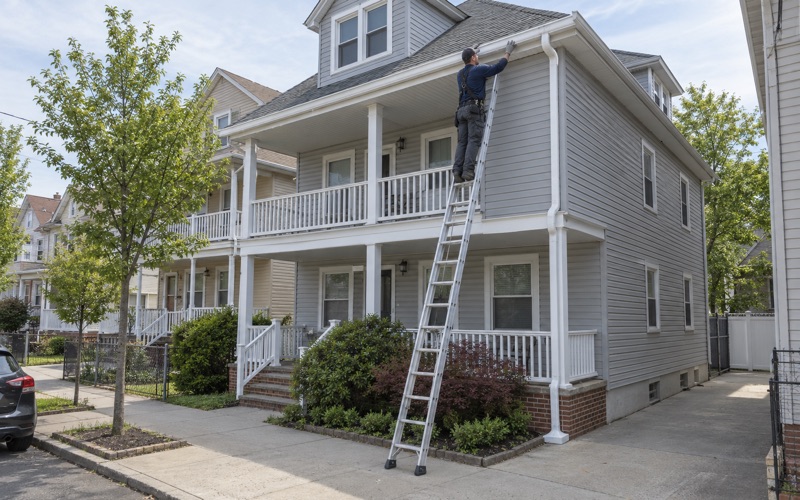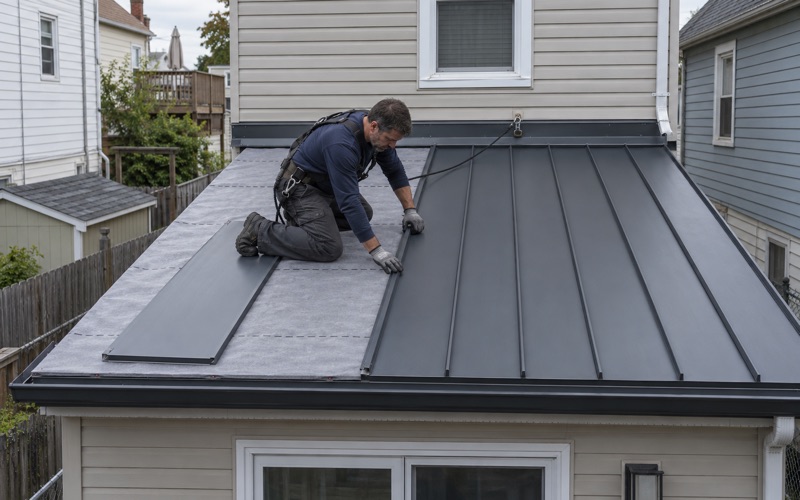
Bayonne Superior Roofing brings more than 20 years in the trade to roofing in Lincoln Park, and every visit starts with a straight answer on whether the roof can be repaired. Replacement comes up only after that answer, and only when the roof itself makes the case.
When water is the complaint, we climb into the attic or look at the top-floor ceiling before we price anything on the roof. A stain rarely sits directly under the opening that feeds it, and tracing the path first is what keeps an estimate pointed at the real problem instead of the most visible one.
That estimate matters more here than an owner might expect. In this borough the declared cost of a permitted roofing job sets the permit fee, and the permit itself lands in a file the town keeps on the property, so the numbers on our scope are numbers we expect to be read twice.
How Lincoln Park Prices a Roofing Permit
Lincoln Park does not leave the cost of a roofing permit to a flat charge. Section 11-3B(10) of the Building Department fee schedule says fees for roofing and siding are based on the estimated cost of the work, at 20 dollars per 1,000 dollars, with a minimum fee of 50 dollars. The schedule we read is the one posted by the borough, amended by Ordinance #1,399, adopted June 16, 2008. Whether anything has changed since then is a question to put to the department directly.
Two details sit around that formula. The local fee is charged in addition to the State of New Jersey Department of Community Affairs fees, and the schedule says fees are paid before the permit is issued. So a permitted job carries two charges, and neither waits until the crew is done.
When the formula applies at all
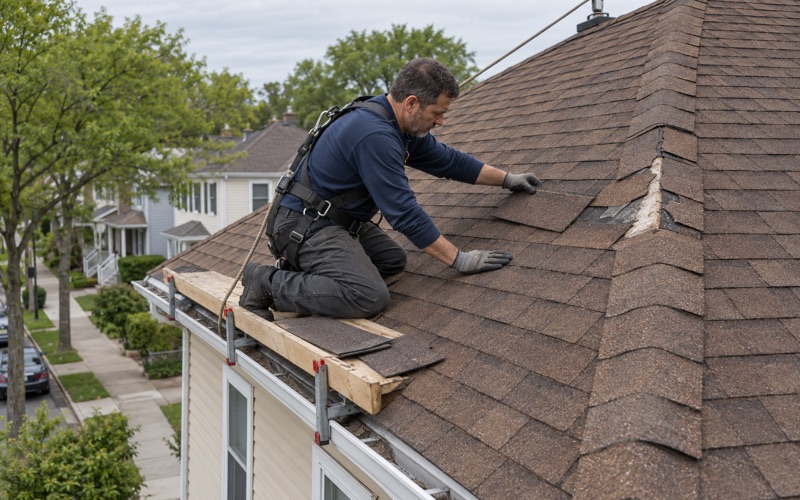
The fee only matters where a permit is needed, and on many Lincoln Park houses it is not. Under N.J.A.C. 5:23-2.7(c), replacing the roof covering on a detached one- or two-family house is ordinary maintenance, so a straight shingle replacement on that kind of home does not go through the permit desk at all. Whether or not a permit is involved, the state’s rehabilitation subcode governs how the work is done: a roof that already carries two or more layers, or one covered in slate, wood shake or tile, is torn off rather than covered over.
The picture changes for attached homes, and that is a real share of the borough. Census figures count 803 owner-occupied attached homes out of 3,148 owner-occupied units, about a quarter. Because those homes are not detached, a re-roof falls outside the maintenance exemption and goes through a permit or a minor-work notice, along with multifamily buildings and any structural work such as replacing framing.
Who can pull the permit
The Building Department’s own FAQ says the borough requires contractors doing building work to be registered with the State of New Jersey as home improvement contractors. A homeowner may do work on their own home, but is held to the same code standards. Either way, the fee is set by the same declared cost. If the contractor on an open permit changes, the schedule lists a separate 10-dollar change-of-contractor fee.
Looking for roofing closer to Middlesex? See Roofing in Middlesex.
Working the Formula on a Real Estimate
The arithmetic is simple once the estimate exists. A permitted roofing job estimated at 15,000 dollars works out to 300 dollars in local fees under the schedule, plus whatever the state charges on top. On a small job the floor takes over, so anything that would compute below 50 dollars is charged at 50.
Why an itemized scope helps here
Our written scopes break a job into separate lines for tear-off, decking, underlayment, flashing and drainage. Owners use that to compare two bids line by line, and in Lincoln Park it does a second job: the estimated cost of the work is the number the fee is calculated from, and a scope built from named lines is easy to explain at the counter.
Decking is the line that moves after work starts. When old roofing comes off and soft or broken sheathing shows up, we photograph it and show the owner before anything is replaced, and the per-sheet price is already written into the contract. The owner sees the number before it changes, not after.
Repair first, priced as repair
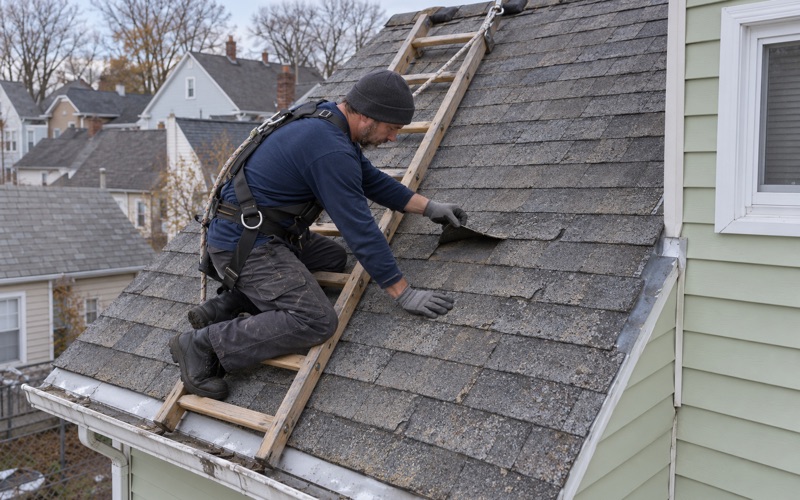
Not every call ends in a permit or a new roof. A lifted shingle tab, a slipped ridge cap or a loose run of step flashing is a repair, and we price it as one. When a repair is the honest answer, the scope says so and stops there, which also keeps a small job from being dressed up into a bigger declared cost than the work deserves.
Flashing belongs in the number
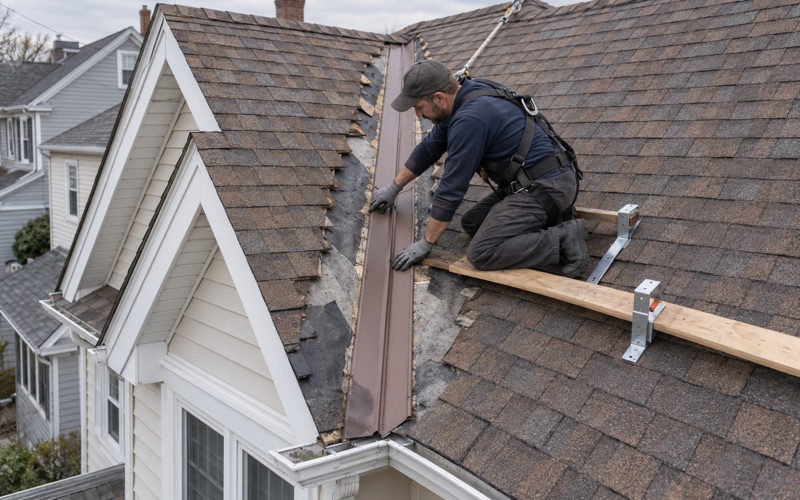
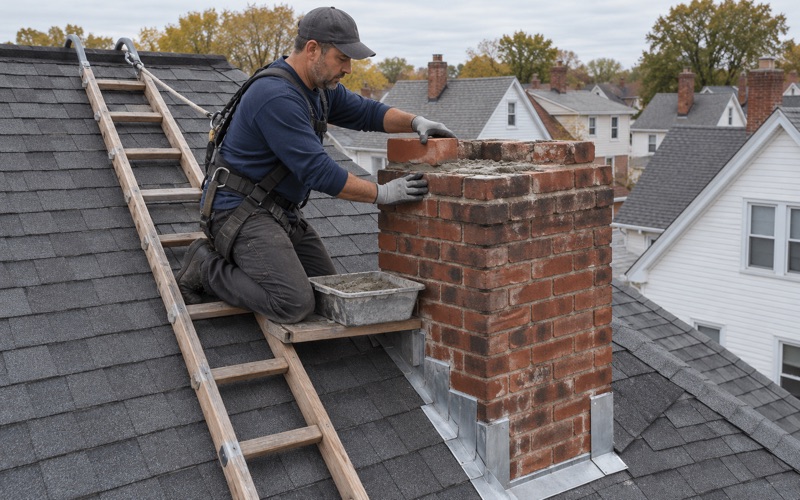
An estimate that reuses old step, counter and chimney flashing looks cheaper on paper, and the savings tend to come back as a leak at the wall or the chimney. We replace that metal with the roof, so it appears in the scope as its own cost rather than as a gap. The same goes for drip edge at the eaves and rakes, and for pipe boots that have cracked.
Every contract we write follows New Jersey’s home improvement rules, including the notice of the owner’s three-business-day right to cancel. That clock and the permit clock are separate, and we schedule around both.
Roofing and Siding on One Schedule Line
The borough prices roofing and siding on the same line of its schedule, at the same rate and with the same 50-dollar minimum. That matters when an owner is weighing both on one house, because the same arithmetic applies to whichever part of the work needs a permit.
Where roof and siding meet, the flashing decides whether the wall stays dry. Kick-out flashing at the bottom of a roof-to-wall line, apron flashing where a wall rises above a lower roof, and counter flashing set into a reglet all sit at that seam, and each is easy for two separate crews to assume the other one handled.
Low-slope sections and drainage
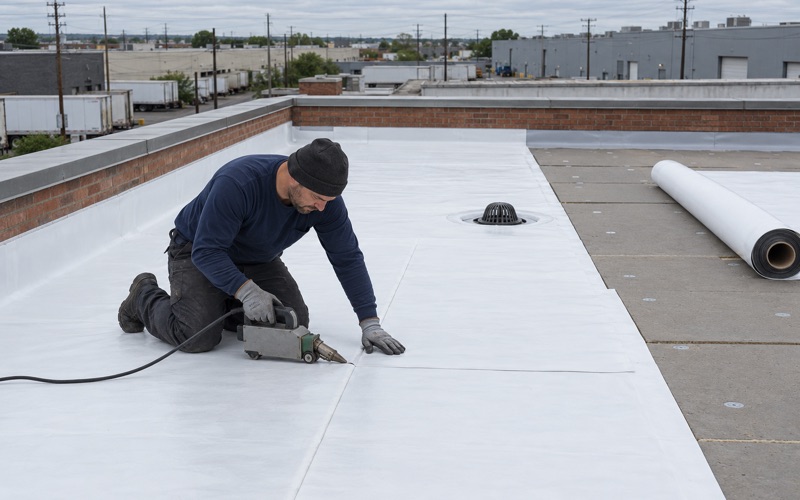
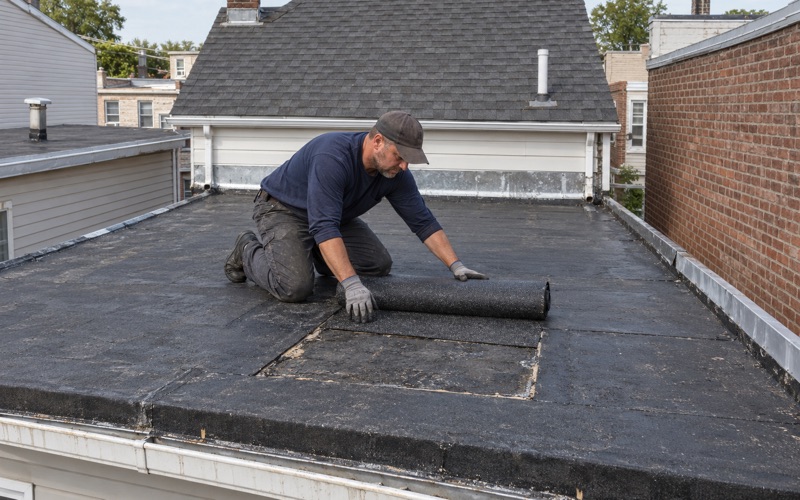
Plenty of homes pair a pitched main roof with a low-slope section over a rear addition or porch. On those we check the seams, the coping on any parapet and the drain or scupper, not just the patch someone can see from a ladder. Box gutters, scuppers and leaders get cleared and run with water before we call a flat-roof repair finished.
Membrane choices on those sections run from EPDM rubber to TPO and torch-down modified bitumen, and each is priced as its own line so it can be weighed against the shingle work on the main roof.
Shingles on the main roof
On pitched roofs we install architectural laminated shingles, with lines such as GAF Timberline HDZ, Owens Corning Duration and CertainTeed Landmark among the options. Underneath, a self-adhering ice and water barrier goes at the eaves and valleys, a synthetic underlayment covers the field, and a ridge vent is paired with soffit intake so the attic can breathe. Each of those is a line on the scope, not a footnote.
Solar, storms and the workday
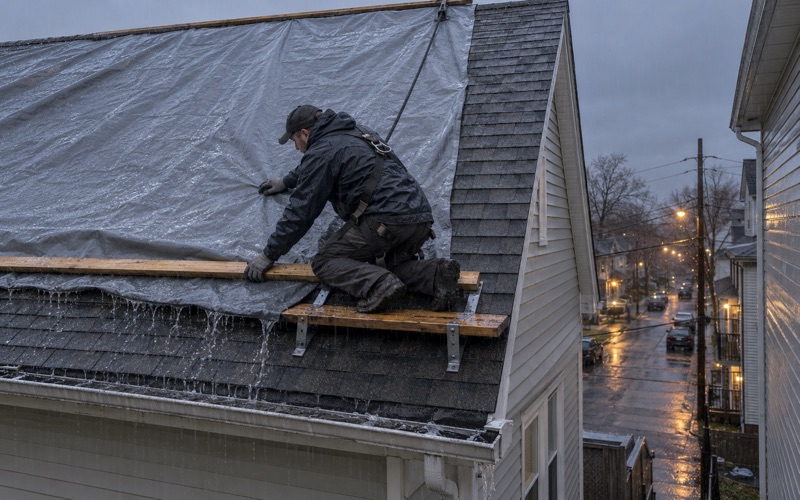
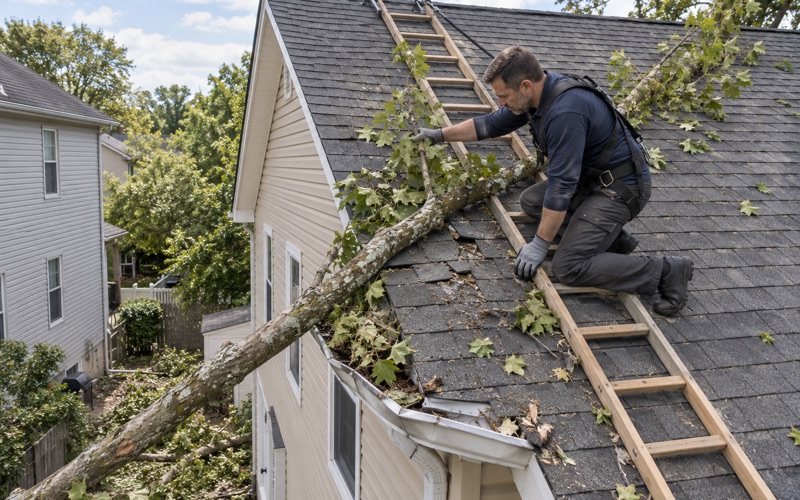
If panels are on the roof, their removal and reinstall go into the schedule and the scope from the start rather than being found on the morning of tear-off. After a storm we photograph the damage and write it up for the owner’s own claim, and we will meet the insurance adjuster on site if asked. At the end of every work day the yard, the walks and the gutters are cleaned, with a magnet sweep for loose nails.
The Property File at 34 Chapel Hill Road
The Building Department works out of 34 Chapel Hill Road, open from 8:00 a.m. to 4:00 p.m., at 973-270-2028. Its FAQ states that the department keeps a file on all properties showing any permits that were taken, and that file can be viewed at the office.
For a roof, that file is the long memory. A permitted re-roof on an attached home shows up there, and a job that should have been permitted and was not shows up as an absence. Neither one is hidden from whoever looks next.
A landmark on the same road
Chapel Hill Road is also an address for the John Dods House and Tavern, at 11 Highland Street and 8 Chapel Hill Road, listed on the National Register of Historic Places on August 12, 1977. A building on the register since 1977 is a reminder that records outlast the people who made them, which is the whole case for keeping a clean one.
What gets read at a sale or new rental
The borough calls for a certificate of continued occupancy inspection when a home is sold and when a rental is new or changed. That is the point where the property file is most likely to be read by the other side of a deal, with a buyer’s side asking what was done to the roof and whether it was permitted.
So we hand over paperwork that matches the file. The owner keeps our itemized scope, the decking photos and the final invoice, and on a permitted job those papers line up with the declared cost the fee was figured from. For a detached house re-roofed as ordinary maintenance, the file has no roofing permit to show, and our records are what explain the new roof instead.
Two-family and rental buildings
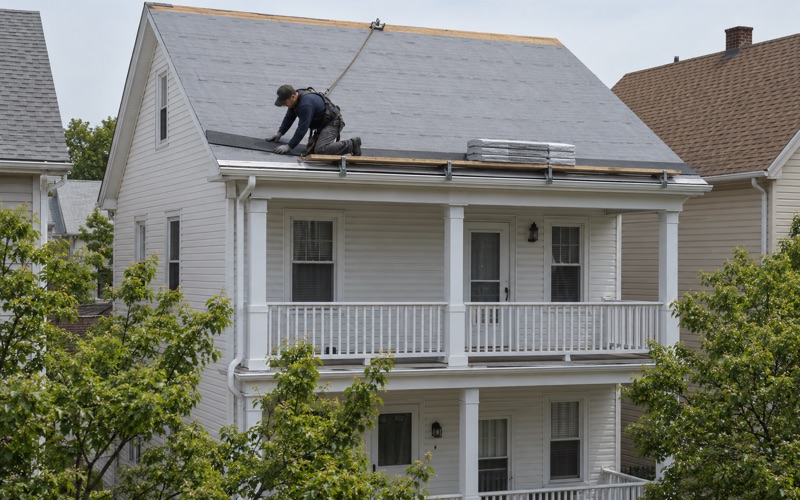
Lincoln Park’s housing runs from detached single-family homes to apartment buildings. Census counts put 825 of the borough’s 3,973 occupied homes in renter hands. When we roof a two-family house, both units are part of the plan: the tenant upstairs hears from us about arrival times and where access is needed, so a re-roof does not turn into a surprise on someone’s ceiling.
Before any job here, we will tell you whether the roof can be repaired, whether the work needs a permit, and what the declared cost on our scope will be. Owners in Lincoln Park get those three answers in writing, before a crew is booked.
- 20+ Years in Roofing
- Line-Item Written Estimates
- Daily Nail-Magnet Cleanup