Bayonne Superior Roofing has handled roofing in Maywood for property owners who want the job done once and done right, backed by more than 20 years on the older houses of northern New Jersey. On those houses, the part of the roof we watch most closely is the edge. Shingles across the middle of a slope tend to wear evenly and predictably, while trouble collects where the roof stops: at the eaves, along the rakes and behind the trim that finishes the gable.
That edge is where runoff leaves the roof, where ice lingers after a cold night and where wood has faced the weather for decades with only paint between it and the rain. So when we price a replacement, we plan for what may turn up under the first course of shingles, not only for the shingles themselves.
The sections below explain how we read a roof edge, what changes when rafter tails or trim boards turn out to be soft, and how the state code and the borough’s Building Department fit into a re-roof on an older Maywood home.
What Maywood’s 1872 Station Teaches About Roof Edges
Maywood’s railroad station at 271 Maywood Avenue is a good place to see what a roof edge is asked to do. The wood frame station was built in 1872 by the New Jersey Midland Railroad, the line now operated as the NYS&W, and it was entered on the National Register of Historic Places in 2003. Its registration form describes a gable roof with exposed rafters that “projects over all four ends of the building,” sheltering passengers and the freight platform below.
Deep eaves on chamfered trusses
The same form describes vertical board and batten siding under a gable roof with “deep projected eaves, supported by chamfered trusses and rafters.” An overhang that deep does real work. It throws rain well clear of the walls and keeps the siding and sills dry, but every rafter end that carries it sits out in the open, protected by nothing except its own wood and finish.
Some houses of the same era borrowed that logic at a smaller scale, with modest overhangs, open eaves or decorative boards at the gables. Census figures place 1,038 of the borough’s 3,969 housing units in the 1939-or-earlier group, which means a good share of local roof framing has been holding up its edges for more than 80 years.
From slate to asphalt on the landmark
The registration form also records that “the original slate roof material has subsequently been replaced with composite asphalt shingles.” That swap is a familiar one on older roofs across the region. Slate is heavy and long lived, asphalt is lighter and quicker to install, and the change itself rarely strains the framing.
What it does change is the edge. A slate roof finishes its eaves with its own doubled starter course and generous overhang, while an asphalt roof depends on a metal drip edge, a starter strip and solid wood behind both. When we open a roof that was converted a generation ago, we look at how the edge was rebuilt then, because shimmed furring strips or patched trim from that first conversion are often what the current shingles are resting on.
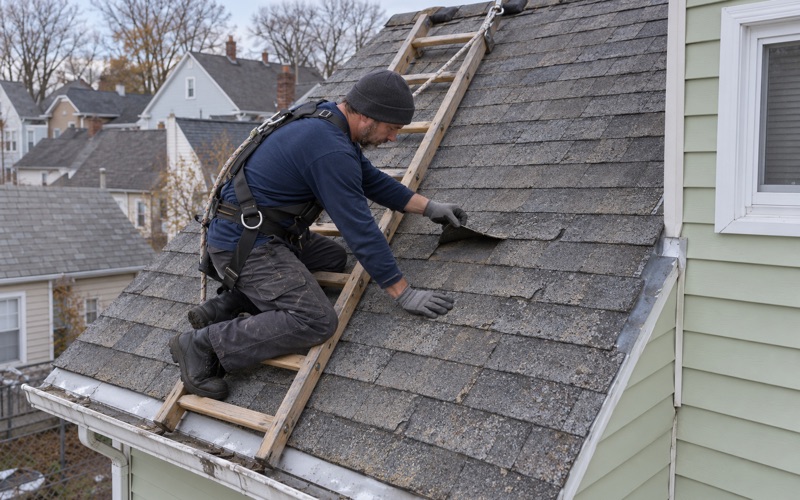
New Jersey’s rehabilitation subcode (N.J.A.C. 5:23-6) calls for tearing off rather than layering over where a roof already carries two or more layers or is covered in slate, wood shake or tile. On older homes that usually means the deck and the edge are fully exposed during the job, which is exactly when they should be inspected.
Looking for roofing closer to Madison? See Madison Roofing.
Exposed Rafter Tails and Open Eaves
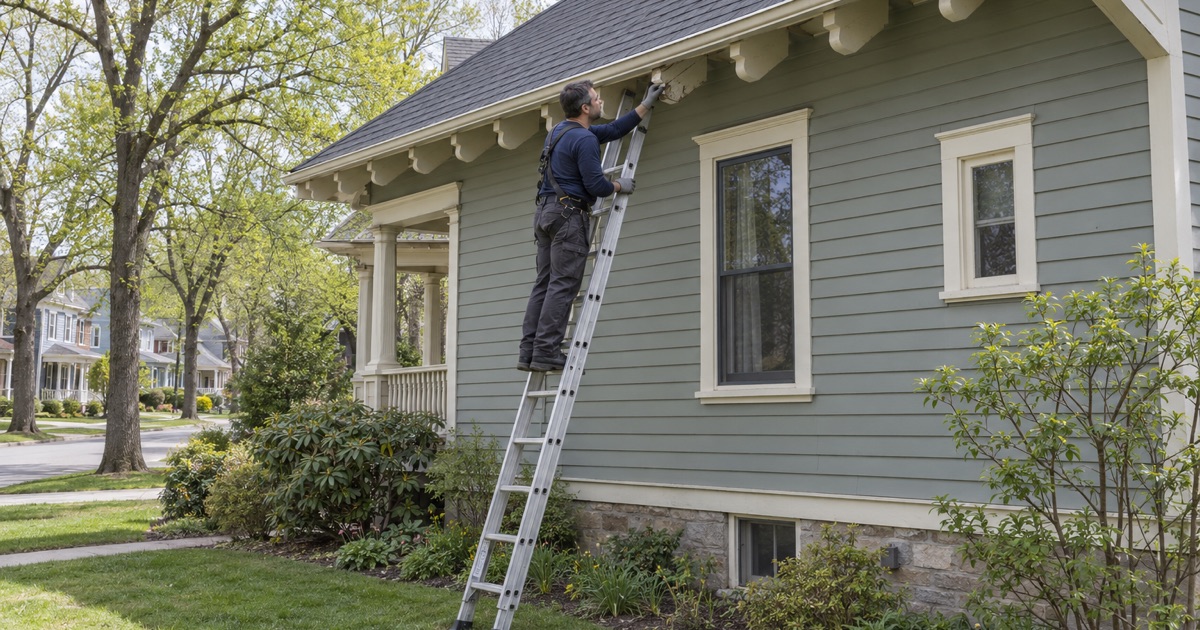
An open eave leaves the rafter tails visible from the yard, with the underside of the roof boards showing between them. It is handsome, honest construction, but it means there is no soffit to hide decay and no soffit to shield the wood. Water that gets past a tired drip edge or an overflowing gutter soaks straight into exposed end grain.
What edge rot looks like from the ground
The early signs are easy to miss: paint lifting at the tip of a rafter tail, dark staining on the underside of the first few boards, a gutter that has started to pull away or a gentle wave along the eave line. Any of these can mean the wood behind the gutter has softened.
When you call about a leak or a stain, we check the attic or the top-floor ceiling as well as the roof itself. At the edge that matters, because staining at the plate line, where the rafters cross the outside wall, tells us whether water is entering at the eave or running down from a problem higher up. We trace it to its source before anything is priced.
Ice at the overhang
The overhang is the coldest part of the roof because it sits outside the heated walls. Snow melting over warm rooms can refreeze there and build an ice dam that pushes water back under the shingles and into the rafter tails. On a re-roof we install ASTM D1970 self-adhering ice and water barrier along the eaves, carried up the slope past the line of the exterior wall, and a deeper overhang calls for a wider run of membrane.
Open eaves also lack the soffit vents most newer houses use for intake air. If you want a ridge vent, we plan the intake side so the attic actually breathes, rather than adding an exhaust vent with nothing feeding it.
Rake and Verge Boards at the Gable
The station’s registration form notes that both gable ends still carry their original verge boards, finished with dentil and scroll-saw work. On a house, the board that runs along the sloped edge of the gable is the rake or verge board. On a plain house it is a flat trim board; on a Victorian-era house it may be cut, layered or carved.
Why the rake edge fails
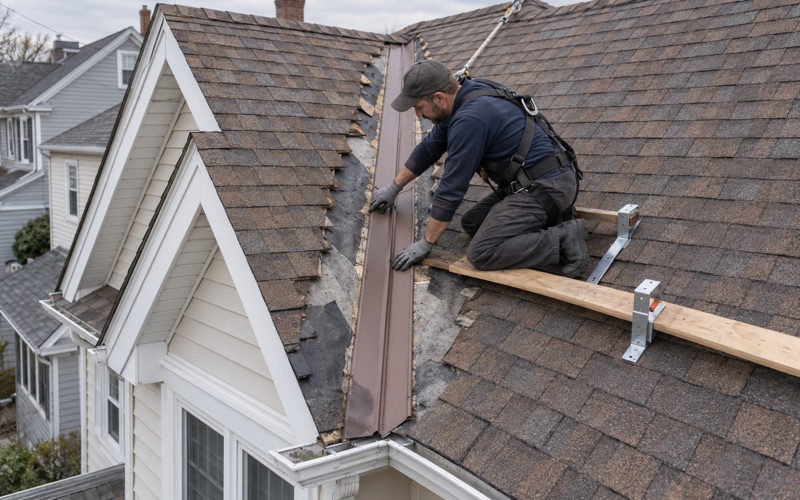
The rake takes wind from the side and water running along the last shingle, yet it never gets a gutter to carry that water away. If the shingles overhang too little, water wraps behind the drip edge and into the top of the board. If they overhang too much, wind can lift them. We set the rake drip edge, seal the starter along the gable and use shingles rated to ASTM D3161 Class F for wind, so the edge stays fastened and the board stays dry.
Painted trim on older houses
Rake boards, fascia and verge boards on older homes often carry many coats of paint. On a house built before 1978, work that disturbs that painted trim follows the EPA’s lead-safe renovation rule, with containment and cleanup that keep paint chips out of the yard and away from children and pets.
Repair or replace decorative trim
When a decorative verge board is only partly decayed, we tell you plainly whether it can be repaired before a new board is ever mentioned. A sound board with a soft end can often be patched and repainted. One that has rotted through at the peak or along its lower edge may need a new piece cut to match the profile, and we show you the damage before that decision is made.
Repairing the Roof Edge During a Re-Roof
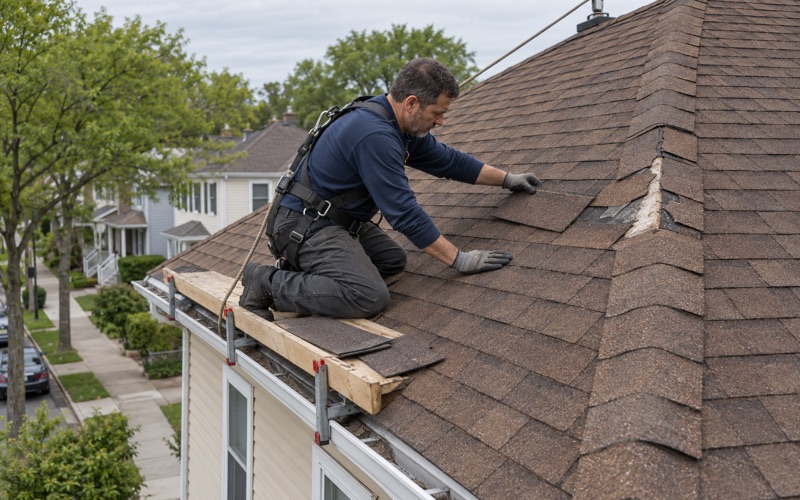
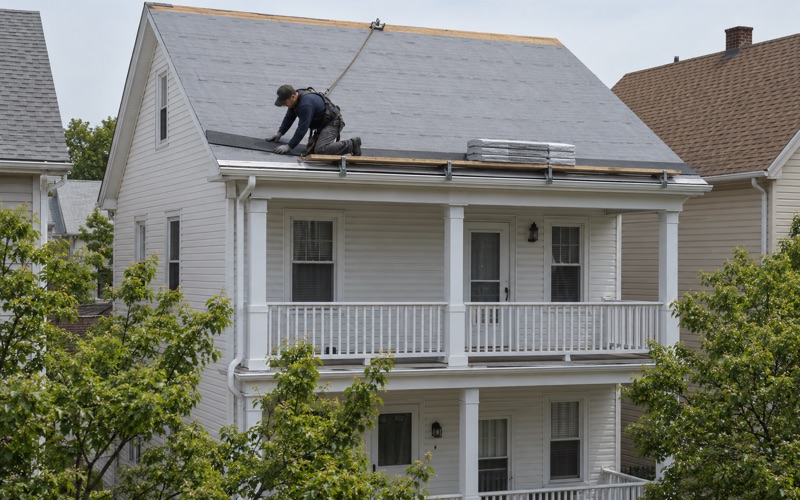
A re-roof is the cheapest moment to fix edge wood. The shingles and underlayment are already off, the drip edge is coming off anyway and every rafter tail and fascia board is in plain view. Waiting until the next leak means paying to open the same edge twice.
What the written scope shows
Our estimates list tear-off, decking, underlayment, flashing and drainage as separate lines, so you can compare our number with anyone else’s one item at a time. Edge carpentry gets its own line as well. If damaged decking turns up once the old roof is off, we photograph it and show it to you before it is replaced, at the per-sheet price written into the contract. Rotted fascia and rake boards are handled the same way: photographed, shown and agreed before new wood goes up.
When edge work becomes permit work
Under N.J.A.C. 5:23-2.7, replacing the roof covering on a detached one- or two-family house is ordinary maintenance, with no permit, inspection or notice required. Gutter and leader work falls under ordinary maintenance too. The same section excludes work that affects structural safety, including removing or cutting a structural beam or bearing support, so replacing or cutting rafters goes through the Maywood Building Department at 15 Park Avenue.
Roofs on attached houses and buildings with three or more units go through that office as well. Applications are filed through the borough’s online permit portal, and building inspections run only on Tuesday and Thursday afternoons from 3:00 p.m. to 6:00 p.m., so we build the schedule around those windows rather than leaving framing open while waiting.
Clean edges and a clean yard
Old shingles are not collected at the curb in Maywood, so a tear-off needs a dumpster or POD, which requires a borough permit, and private pickups run on weekdays between 7:00 a.m. and 6:00 p.m. At the end of every work day we clean the sidewalk, yard and gutters and run a magnet over the grass for stray roofing nails.
In a two-family house, we schedule with both units in mind, so the tenant upstairs knows when the crew arrives and where we need access. Every contract follows New Jersey’s home improvement rules, including the three-day cancellation notice, so you have time to read the scope before work begins.
- 20+ Years in Roofing
- Line-Item Written Estimates
- Daily Nail-Magnet Cleanup