Bayonne Superior Roofing brings more than 20 years of roofing work to Red Bank, and most jobs here start with one question: is the building inside a historic district or not? The answer changes the order of the work before anyone climbs a ladder. A house outside the districts goes straight from inspection to a written scope, while a building on a district street may need a stop at the borough’s review process first, and we plan the schedule around that from the first visit.
That first visit always includes the inside of the building. On a leak call we check the attic or the top-floor ceiling as well as the roof itself, so the water is traced to where it really gets in before we price anything. You then get a plain answer on whether a repair will hold, and replacement only comes up if it won’t.
The sections below cover what is different about this borough: the brick commercial blocks, the older frame houses behind them, the review step for exterior work, and the parts of a roof that the review form names on their own.
Brick Broad Street and the Victorian Streets Behind It
Rebuilt in brick after November 3, 1882
Red Bank sits on the southern bank of the Navesink River, and its commercial core looks the way it does because of one night. The borough’s 2009 Historic Preservation Plan Element records that a blaze on November 3, 1882 destroyed dozens of businesses and homes, and that ‘the entire business community was rebuilt using brick as it stands today.’ Broad Street is the result: masonry storefront buildings in styles the borough’s 2018 ordinance calls Italianate Commercial, Eclectic Commercial and Victorian Functional.
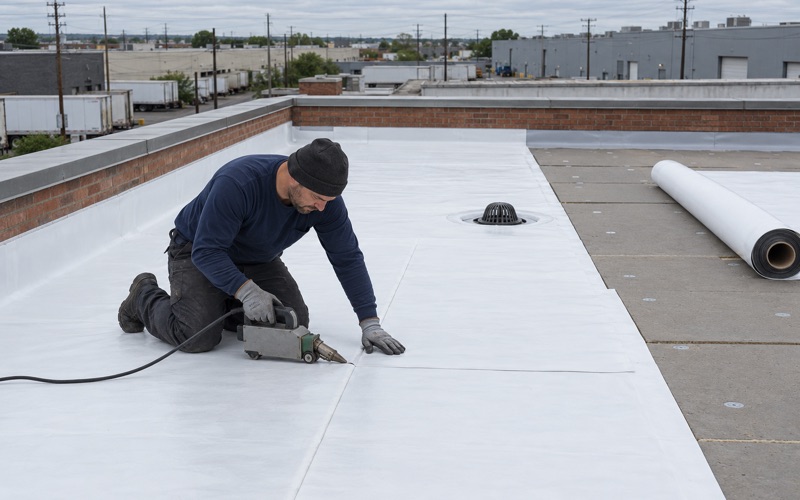
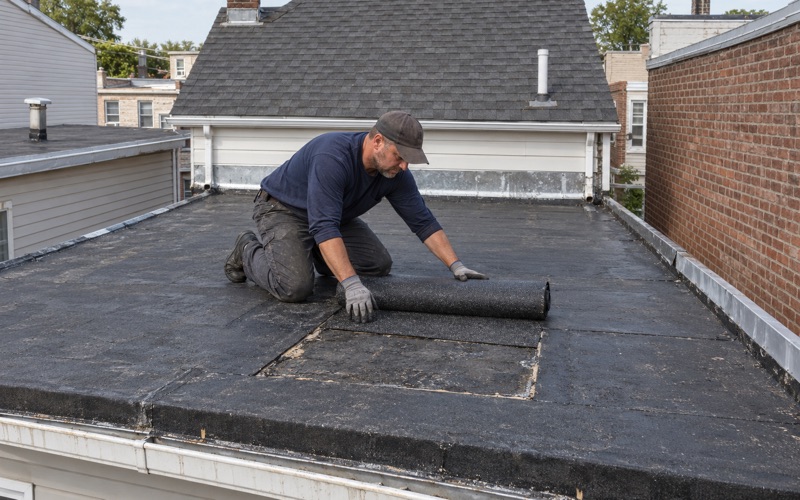
Brick buildings of that type usually carry a low-slope roof behind a parapet. Water on those roofs has to leave through a drain, a scupper or a conductor head, and the parapet coping and through-wall flashing are where wall and roof meet. When we look at one of these roofs, we check the membrane seams, the coping and the drain or scupper, not just the patch someone left the last time it leaked.
Washington Street and the homes east of Broad
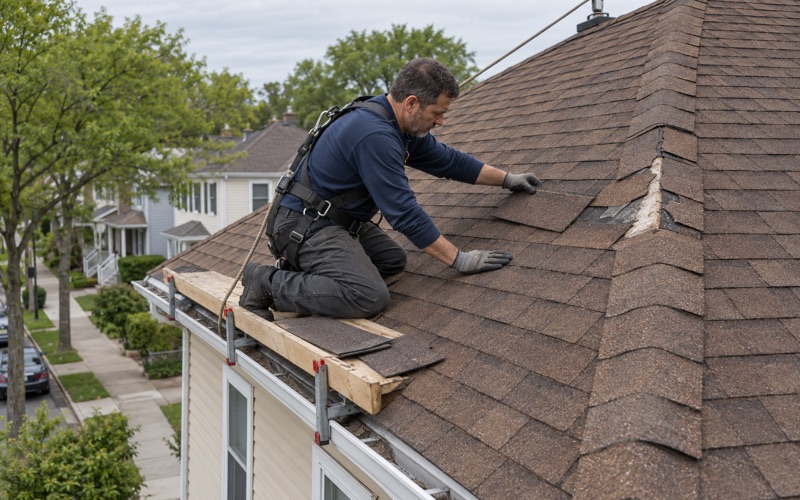
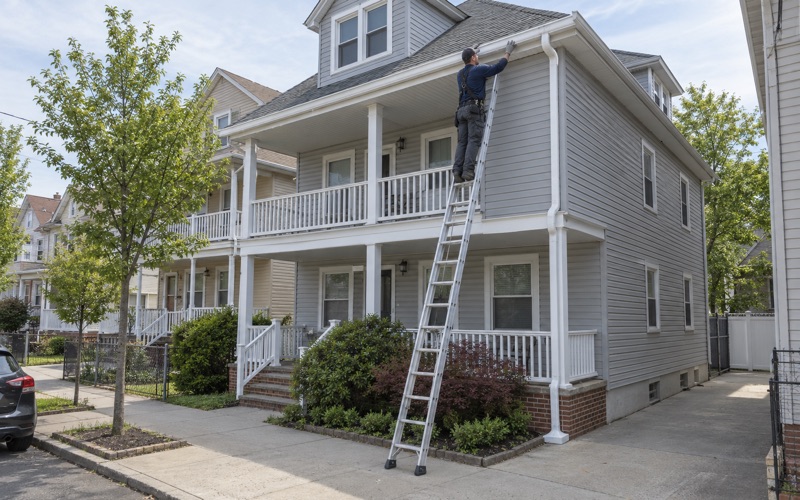
The same plan element notes that business owners built their homes just east of Broad Street, on Washington, Spring, Wallace, Mount and Mechanic Streets. Washington Street is now its own historic district, which the borough’s design guidelines describe as modest Victorian. These are pitched-roof frame houses where chimneys, eaves and gutters shape the look of the street as much as they handle the water.
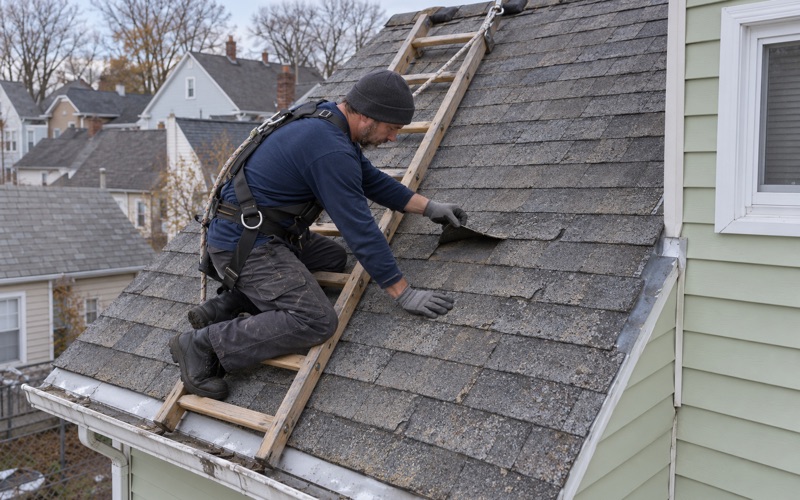
The housing stock across the borough is old. The Census Bureau’s 2024 five-year American Community Survey puts 2,017 of Red Bank’s 6,216 housing units before 1940, about a third of the total, and only 409 from 2000 or later. On a house that age we expect patched decking, more than one past repair at the chimney, and trim that has been painted many times.
Owners, renters and two-family houses
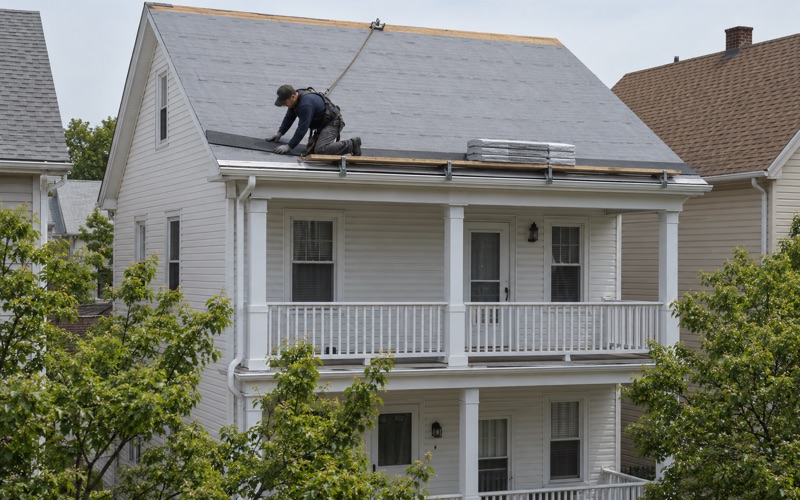
Owners and renters split the occupied homes almost evenly, 2,995 to 2,988, and renters live in 601 detached houses and 345 two-unit homes. On a two-family house we schedule with both units in mind, so the tenant upstairs knows when the crew is arriving and which rooms we need to reach for the attic or the top-floor ceiling.
Looking for roofing closer to Roselle Park? See Roofing in Roselle Park.
When Exterior Work Goes to the Historic Preservation Commission
Inside the Broad Street and Washington Street historic districts, and on individually listed sites, Red Bank sends exterior work through its Historic Preservation Commission. The commission’s current application is direct about who applies: all property owners ‘demolishing, building, or modifying a structure within the historic districts must apply to the HPC,’ whether the building is contributing, non-contributing or new. The fee on that form is $50.
The ordinary maintenance exception
The application carves out one exception: work that ‘strictly meets ordinary maintenance and repair standards as defined in §490:55(A)(17).’ Whether a given job meets that standard is decided by the borough’s Administrative Officer, not by the owner and not by us. We have not seen a ruling on whether a like-for-like re-roof falls inside that definition, so we don’t guess at it. If your building is in a district, ask the borough’s Planning & Zoning office how your scope will be classified before the material is ordered.
Minor work or a full hearing
The commission’s process flowchart starts with the owner submitting a Development Permit application to Planning & Zoning, and it branches from there. Ordinary maintenance and repair stays with the Administrative Officer. A minor application goes to the commission’s Minor Work Review Committee. A Certificate of Appropriateness or a demolition goes to the full commission, which meets at 7:00 p.m. on the third Wednesday of the month in Council Chambers at 90 Monmouth Street.
The state rule is a separate question
The local review runs on its own track from the state construction code. For a detached one- or two-family house, N.J.A.C. 5:23-2.7 treats repair or replacement of the existing roof covering as ordinary maintenance that needs no construction permit, inspection or notice, though work affecting the structure is excluded. A house can fall under that state rule and still sit on a district street where the borough reviews exterior changes. We keep those two questions apart when we talk through your job, because mixing them up is how owners get bad advice.
Cornices, Chimneys and Gutters on the Application
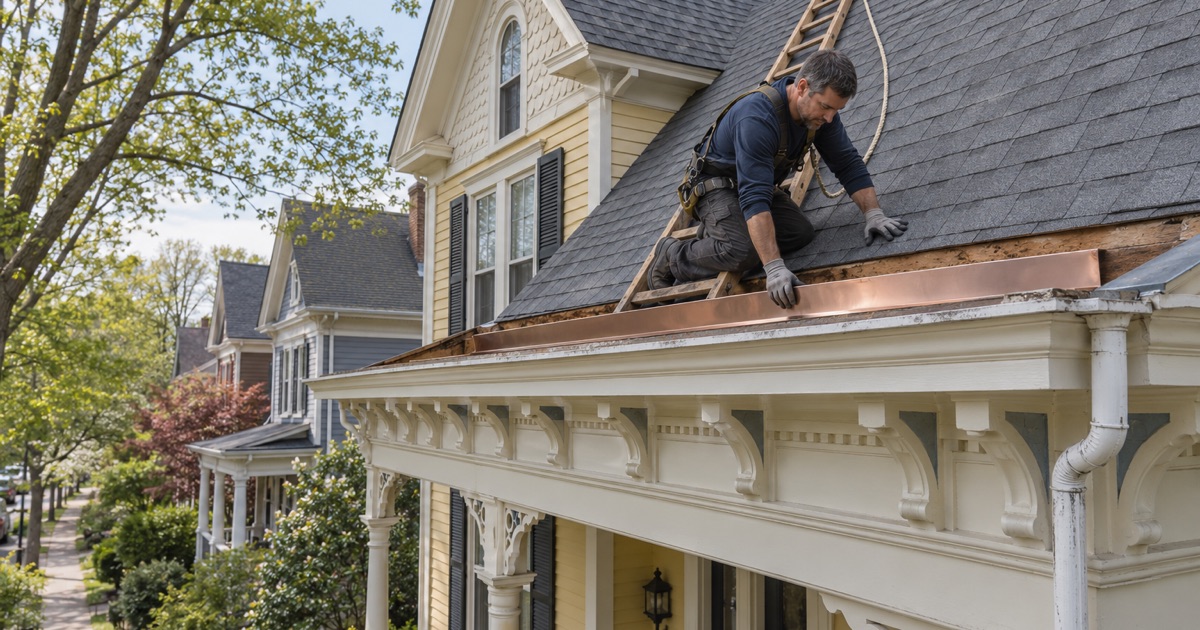
The commission’s application lists its scope items as checkboxes, and two of them are roof work in all but name: ‘Chimney/Gutter’ and ‘Eaves (cornice, soffit, facia).’ The checklist also asks for existing and proposed roof plans and for product specification sheets ‘including roofing.’ That tells an owner something useful: on a district building, the trim and drainage are items of their own, not afterthoughts to the shingles.
Chimneys and their flashing
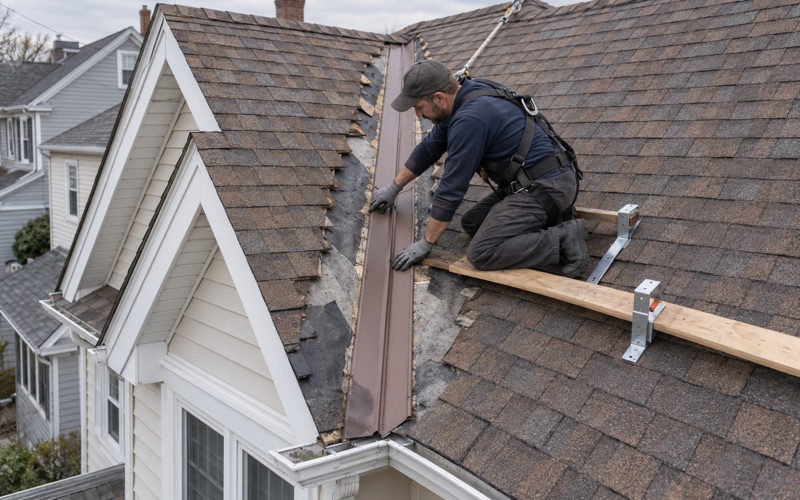
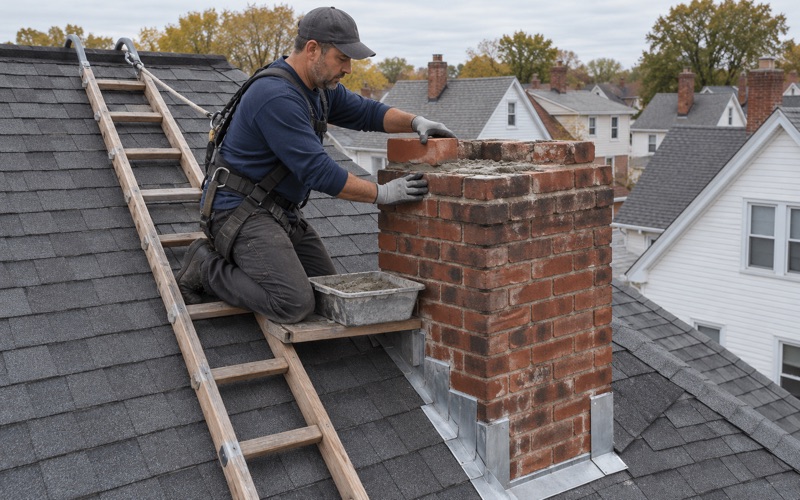
Chimneys on older houses are where we find many of the leaks that get blamed on shingles. We replace step, counter and chimney flashing with the roof rather than reusing it under new material, and a wide chimney on the uphill side may need a cricket to split the water around it. Where the crown or the mortar joints have failed, repointing and a new cap are part of the conversation, and on a district property chimney work is one of the items the form names.
Cornice, soffit and fascia
Victorian eaves are often built-out cornices with wood soffits and fascia, and on a house built before 1978 the old paint on that trim falls under the EPA’s lead-safe RRP rule. We separate any rotted fascia or soffit from the roof covering in our scope, so you can see what the trim work involves by itself. That also lines up with the way the commission’s form breaks the work out.
Box gutters, scuppers and leaders
Many older roofs carry box gutters built into the cornice rather than hung below it. When one of those fails, water runs into the wall instead of out to the yard. Before we call a gutter or flat-roof repair finished, we clear the box gutters, scuppers and leaders and run water through them to watch where it goes.
Product sheets and written scopes
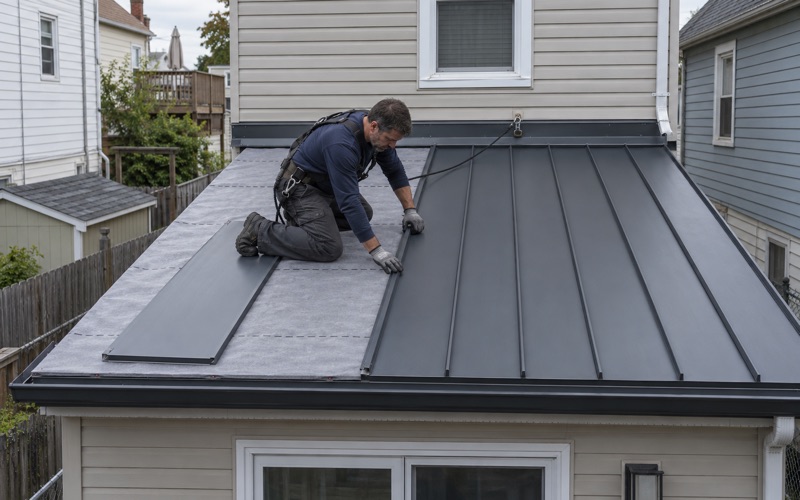
Because the application asks for product sheets, it helps to have a scope that names materials clearly. Ours lists tear-off, decking, underlayment, flashing and drainage as separate lines. You can compare two estimates item by item, and you have the product information in hand if you file an application yourself.
Emergency Roof Repairs in a Historic District
A roof that fails in a storm does not wait for a monthly meeting. The 2018 rewrite of Red Bank’s historic district rules, Ordinance 2018-15, included an emergency path for exactly that situation, and it is worth knowing about before the night you need it.
What the 2018 ordinance describes
Under §490-55C(4) as written in 2018, when emergency repairs are needed, the Administrative Officer notifies the commission’s chair and a recommendation is made within 48 hours. Temporary repairs needed for occupancy or public safety may go ahead before review, provided a Certificate of Appropriateness application follows within 10 days, and the emergency work is to be finished within 90 days unless extended in writing. We have read that 2018 text, not the version in force today, so treat those timelines as the starting point for a call to the borough rather than a promise.
What we do on the first visit
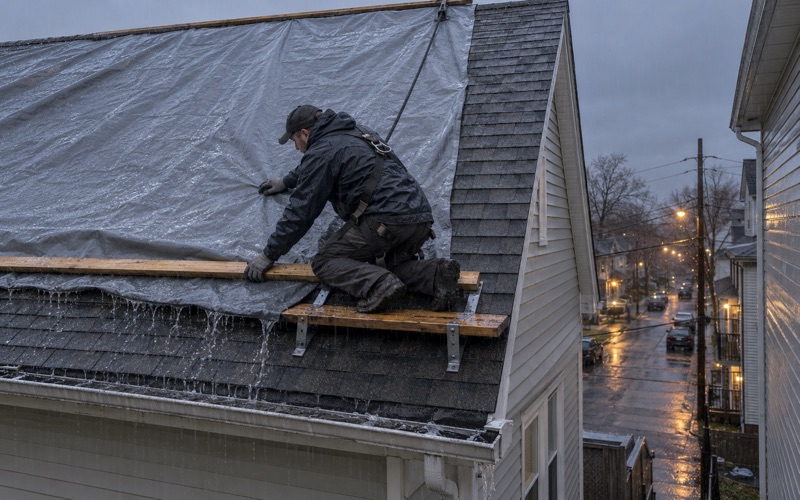
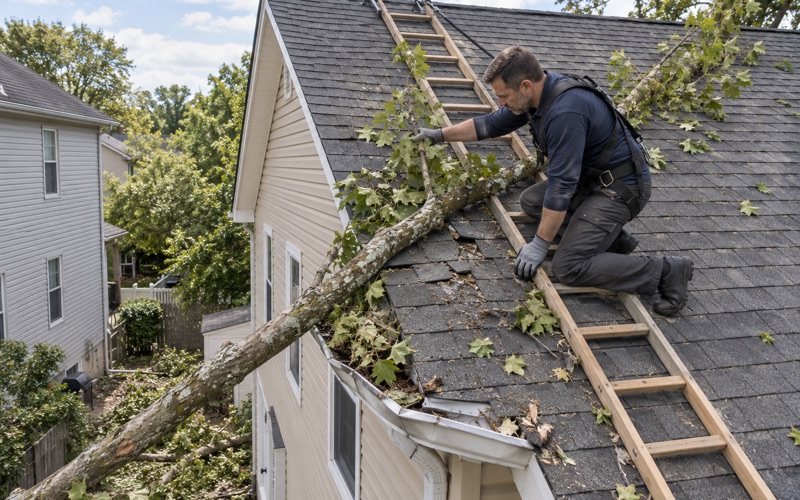
Our job in an emergency is to stop the water without making a permanent decision on the spot. That usually means a tarp, a temporary patch over an open seam, or clearing a scupper that has backed up behind a parapet. We photograph the damage and the temporary work so the record exists before anything is covered over.
Storm damage and the insurance claim
After a storm we write up the damage with photographs for your own claim, and when you ask, the crew meets the insurance adjuster on site. The New Jersey Department of Banking and Insurance publishes storm claims guidance for homeowners, and a public adjuster, if you hire one, works under the state’s Public Adjusters’ Licensing Act. The repair itself is a separate contract between you and us.
Contracts, decking and cleanup
Every contract we write follows New Jersey’s home improvement rules, including the three-business-day cancellation notice on contracts over $500. If decking turns out to be damaged once the old roof is off, we photograph it and show you before replacing it, at the per-sheet price already set in the contract. At the end of each work day the crew cleans the sidewalk, the yard and the gutters, and runs a magnet over the ground for roofing nails.
- 20+ Years in Roofing
- Line-Item Written Estimates
- Daily Nail-Magnet Cleanup