Bayonne Superior Roofing has spent more than 20 years on roofing in Ridgefield and the rest of this corner of North Jersey, and the work here splits cleanly into two kinds. Most jobs are a straight re-cover or repair on an existing roof. A smaller group changes the shape of the house itself, and those follow a different path before a single shingle comes off.
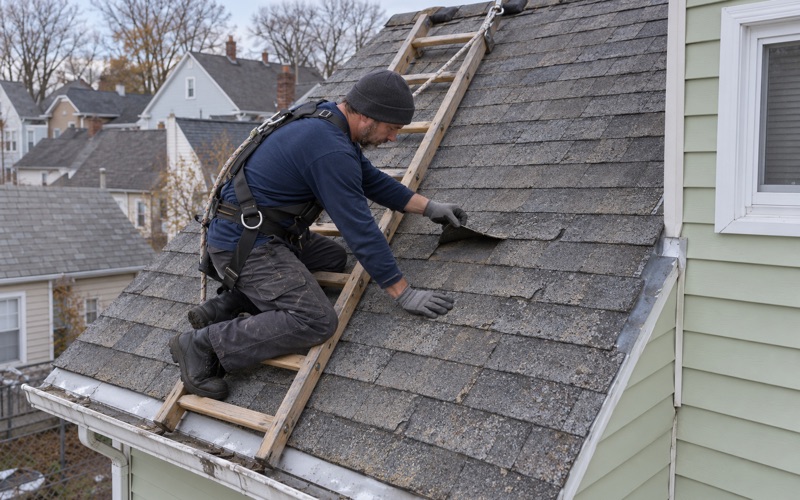
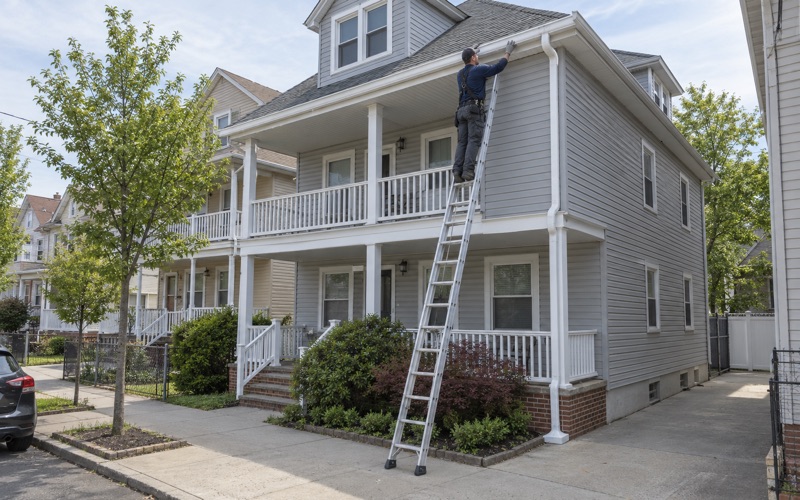
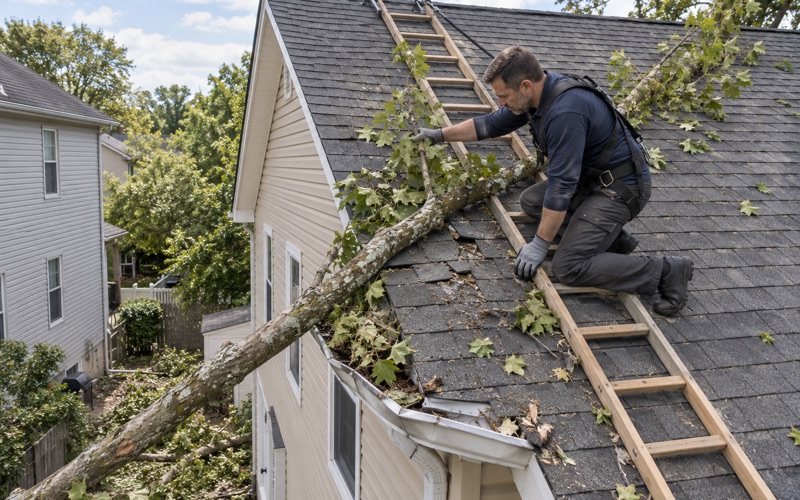
We start every leak call in the attic or under the top-floor ceiling as well as up on the roof, because the stain rarely sits below the spot where water actually enters. Once we know the source, you get a straight answer on whether the roof can be repaired before anyone mentions replacement.
When the answer is a bigger project, such as a dormer, a raised roofline or a full second story, the order of approvals matters as much as the framing. This page walks through how we plan that sequence so the crew, the materials and the paperwork arrive in the right order.
Zoning Comes First, Then the Construction Permit
Ridgefield sets its approvals in a specific order. In the borough’s zoning chapter, Chapter 390, as reproduced in a published copy of the code, § 390-27(B) says the Construction Official issues no building permit or certificate of occupancy until the Zoning Officer has issued a zoning permit. The construction side of the office cannot move ahead of the zoning side.
The next section, § 390-28(A), states that no one may erect, alter or construct any structure or building, or part thereof, until that zoning permit exists. The words ‘or part thereof’ are the ones a homeowner planning a roof addition should notice. They mean a change to one portion of a house, not just a new building, falls under the rule.
Two Officials, One Address
Both sign-offs come out of the Building Department at 700 Shaler Boulevard. Joseph Setticase is listed as the Zoning Officer and Gregory K. Yfantis as the Construction Official, who sees people by appointment between 8:00 a.m. and noon. The office runs weekdays from 8:00 a.m. to 4:00 p.m. and takes no payments after 3:00 p.m., which is worth knowing before anyone drives over with a fee check.
Because the text we are working from is a third-party reproduction, we treat it as a planning guide rather than the final word. Before a project is designed around it, we ask the Zoning Officer directly what the borough needs to see for that specific house.
What This Does Not Cover
None of this changes the state rule for ordinary roof work. Under N.J.A.C. 5:23-2.7(c), repairing or replacing the existing roof covering on a detached one- or two-family dwelling is ordinary maintenance that needs no permit, inspection or notice, and the same list covers exterior gutters and leaders. Attached houses and buildings of three or more units sit outside that item, so we check the building type before we quote.
Looking for roofing closer to Wood-Ridge? See Roofing Services in Wood-Ridge.
When the Roof Project Changes the House
The line we draw for clients is simple: is the job putting new material on the same roof, or is it changing the building under the roof? A tear-off and new shingles keep the house’s shape. A project that adds floor area, lifts a ridge or adds a roof deck alters the structure, and that is where Ridgefield’s zoning-first order comes into play.
Dormers
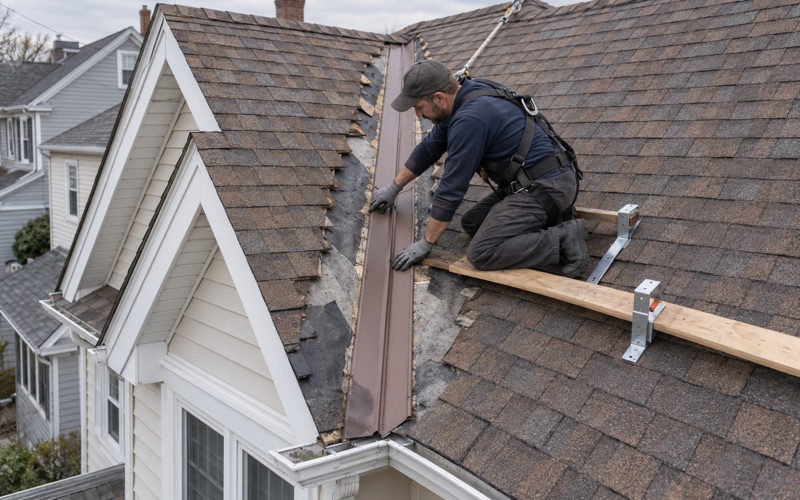
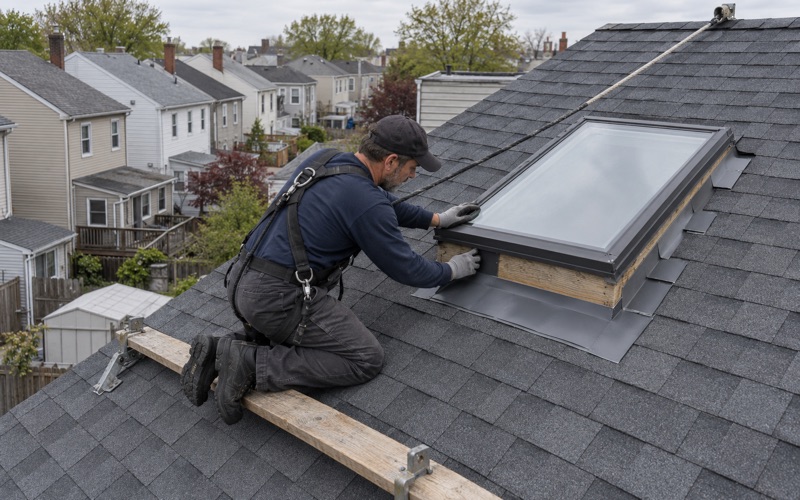
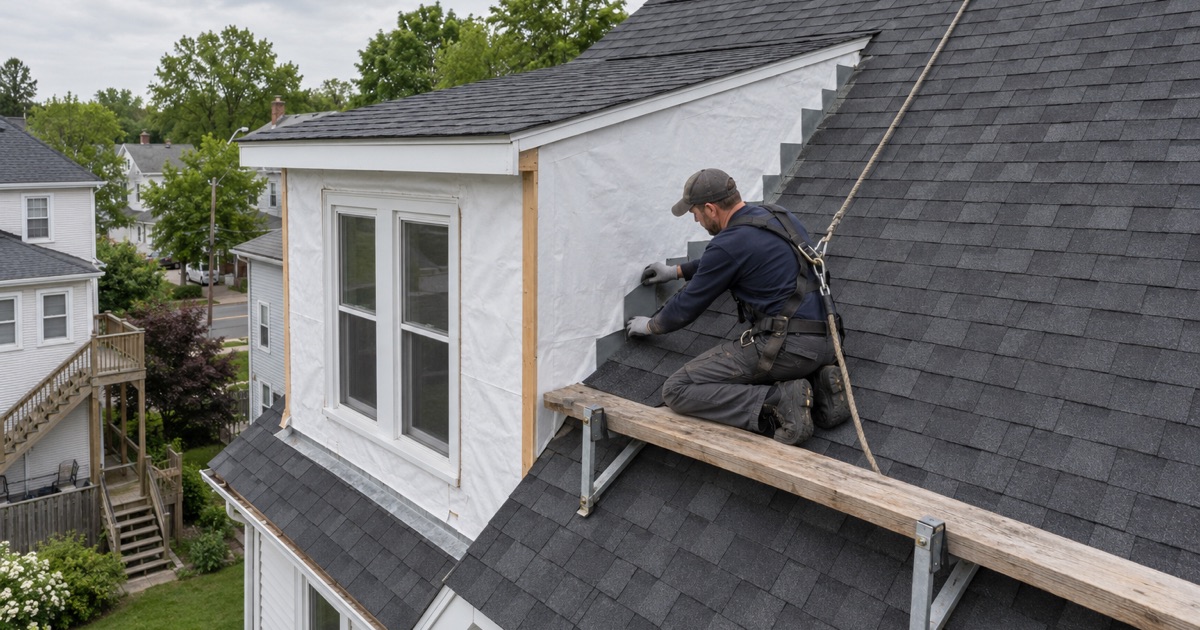
A dormer pushes a new wall and a new roof out of the existing slope, so it changes both the roof’s outline and the usable space below it. Once the framing is up, we tie the dormer roof into the main roof with step flashing and counter flashing and run self-adhering ice and water barrier into the valleys where the two planes meet. None of that work starts until the zoning permit and the construction permit are both in hand.
Raised Ridges and Roof Decks
Raising a ridge to gain headroom in an attic changes the pitch, the height and often the venting of the whole roof. A roof deck adds a walking surface, railings and a new load on the framing below. Both alter the building, so both go to the Zoning Officer first, and we price the new roof only after the design that zoning reviews is settled.
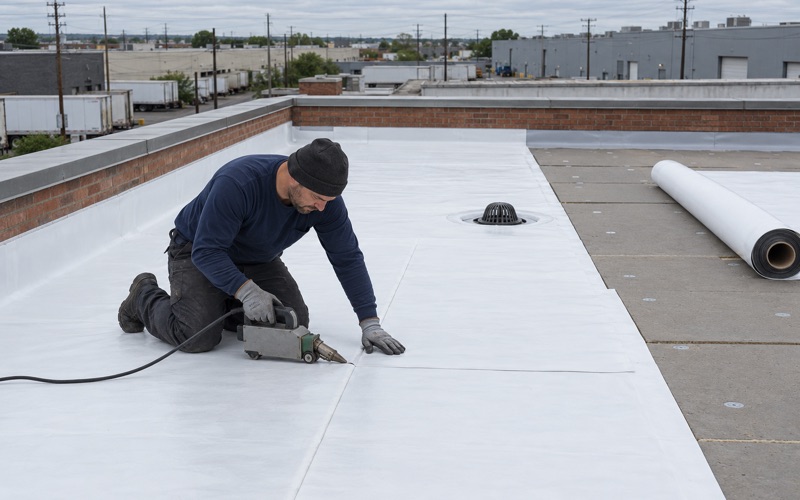
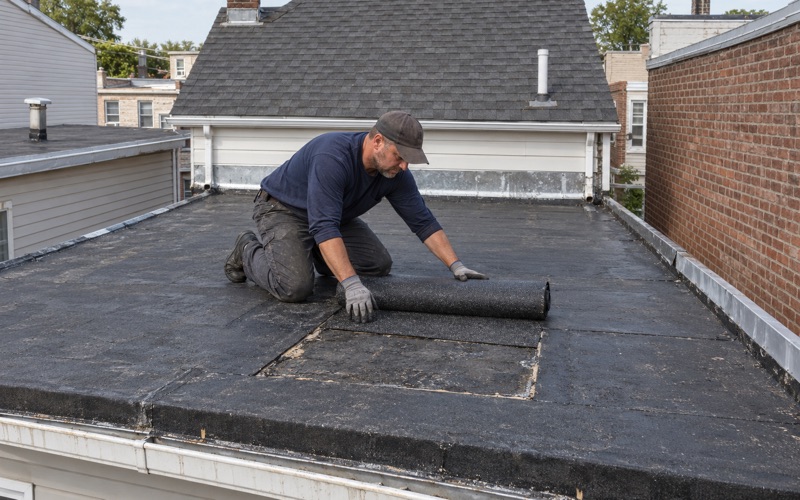
A deck often sits over a low-slope rear roof, and the membrane under it carries the real waterproofing load. We check that roof at the seams, the parapet coping and the drain or scupper, and we test box gutters, scuppers and leaders with water before calling the work finished.
Second Stories on One- and Two-Family Houses
Ridgefield’s housing stock explains why this question comes up so often. Of the borough’s 4,117 housing units, 43.0 percent are detached houses and 29.4 percent sit in two-unit buildings, and 56.1 percent were built before 1960, according to the Census Bureau’s 2024 five-year survey. An older house with a low attic is a natural candidate for added space.
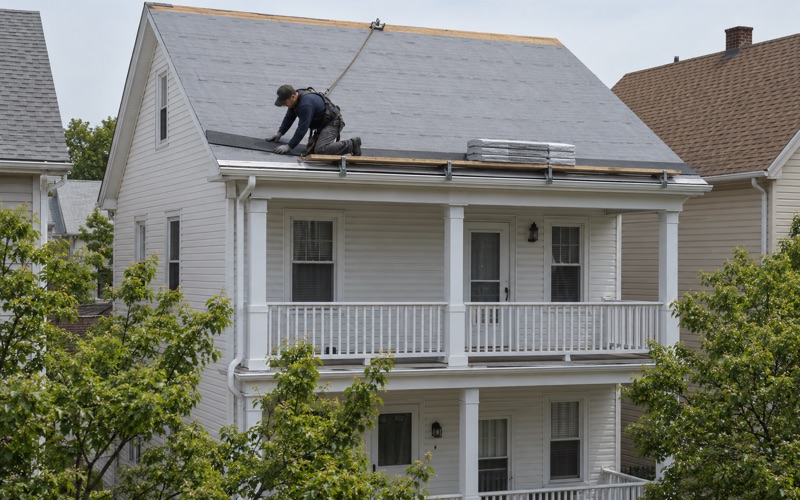
A second story is a structural alteration by any reading, and on a two-family house it touches both households. We coordinate the roof removal, the temporary weather protection and the new roof with the general contractor’s schedule, and we tell the upstairs tenant when the crew is arriving and where we will need access.
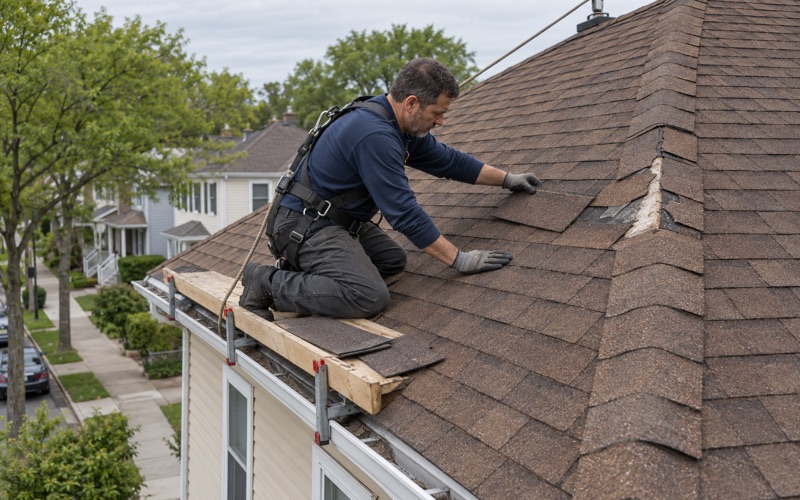
A second-story tear-off puts the crew well above the 6-foot fall-protection threshold OSHA sets for residential roofing under 29 CFR 1926.501(b)(13), so we plan anchors and guardrails as part of the setup. Because most of these houses predate 1978, any painted fascia or trim disturbed where the addition meets the old roof is handled under the EPA’s lead-safe RRP rule.
Sequencing Design, Zoning and Construction Approvals
On a roof addition, the schedule is easier to get wrong than the craft. The typical mistake is a material order placed, or a crew booked, before the approvals are lined up in the order the borough requires. We build the sequence first and the calendar around it.
Step One: Design Drawings
The owner’s architect or engineer draws the addition, and we review the roof portion with them: pitch, how the new roof ties into the old one, where water will drain, and how the attic will vent. Changing a valley or a drain location on paper costs nothing. Changing it after the zoning permit has been issued can mean going back to the Zoning Officer.
Step Two: The Zoning Permit
The drawings go to the Zoning Officer, whose permit is the condition the borough’s code sets before the Construction Official can act. We do not order shingles, membrane or flashing metal for the addition at this stage. If zoning asks for a change, the materials list changes with it, and nothing is sitting in a driveway waiting.
Step Three: The Construction Permit and Inspections
With zoning approved, the construction permit application goes to the Construction Official. Once work is underway, Ridgefield wants inspection requests emailed in writing at least 24 hours ahead, listing the permit number, the owner’s name, the work-site address and the type of inspection. Building inspections run weekdays from 8:00 to 10:00 a.m., and the department says they are typically done within three business days.
We build those inspection windows into the roofing schedule so a sheathed deck is not left waiting under a tarp for a sign-off. Our written scope lists tear-off, decking, underlayment, flashing and drainage as separate lines, which makes it easy to see which items fall before an inspection and which after.
Panels and Party Walls
If solar panels sit on the section being rebuilt, we put their removal and reinstall into the schedule from the start rather than discovering them on the day. On an attached house, where the new roof meets a party wall, we flash that joint as its own line item and, if a leak ever shows up along the wall, trace it on both sides of the line before anyone’s roof is blamed.
Planning Time for Two Sign-Offs
Two approvals in a fixed order take longer than one, and we would rather say so at the first meeting than in the middle of a job. Owners planning a dormer or an added story in spring should expect the zoning and construction reviews to sit ahead of the roofing work on the calendar, not alongside it.
Keeping the Existing Roof Sound While You Wait
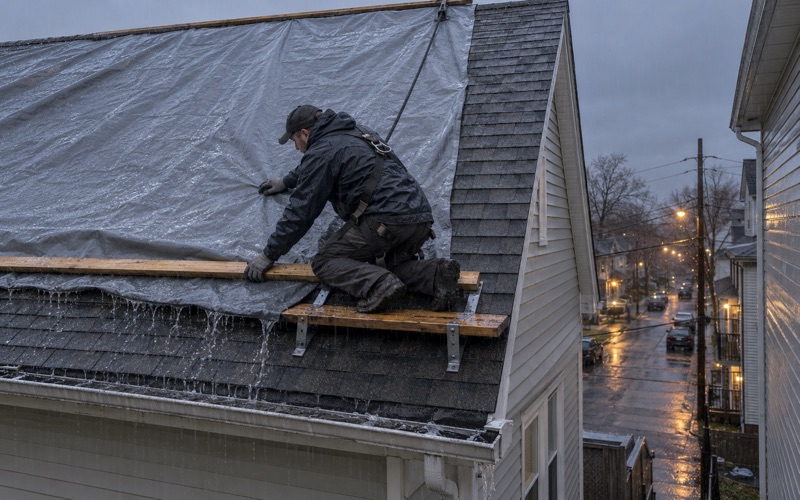
Approvals take time, and an aging roof does not pause for them. If the current roof is leaking, we trace the leak from the attic side and the roof side and make a repair sized to last until the addition goes ahead, instead of patching around a problem the new work will inherit.
Matching the Old Roof
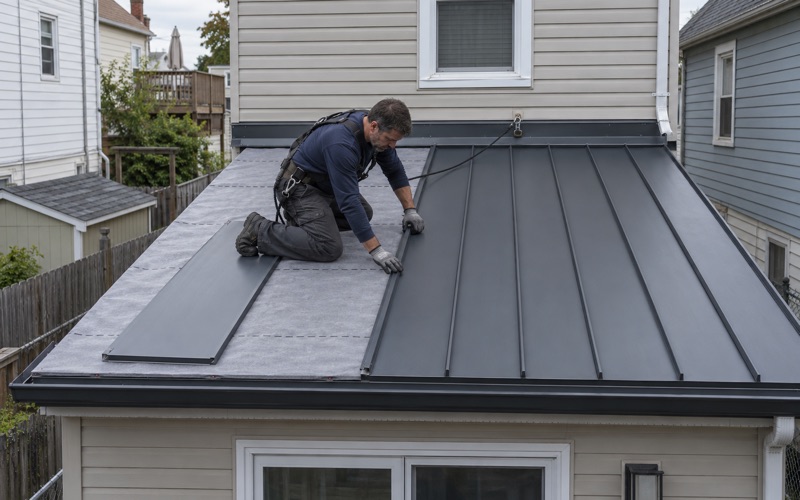
If the addition means re-roofing the rest of the house to match, New Jersey’s rehabilitation subcode re-roofing rule calls for a tear-off where two or more layers are already on, so we check the layer count at the eaves and from the attic before pricing. Matching the old and new sections in one architectural shingle line also keeps the finished house reading as one roof.
Terrain and Exposure
Ridgefield takes its name from its terrain, which runs from Ridgefield Heights on the Palisades ridge down toward Overpeck Creek and the Meadowlands. A raised roof sits higher and more exposed than the one it replaces, so we specify shingles rated to ASTM D3161 Class F or ASTM D7158 Class H and set drip edge at every eave and rake.
Decking, Flashing and Cleanup
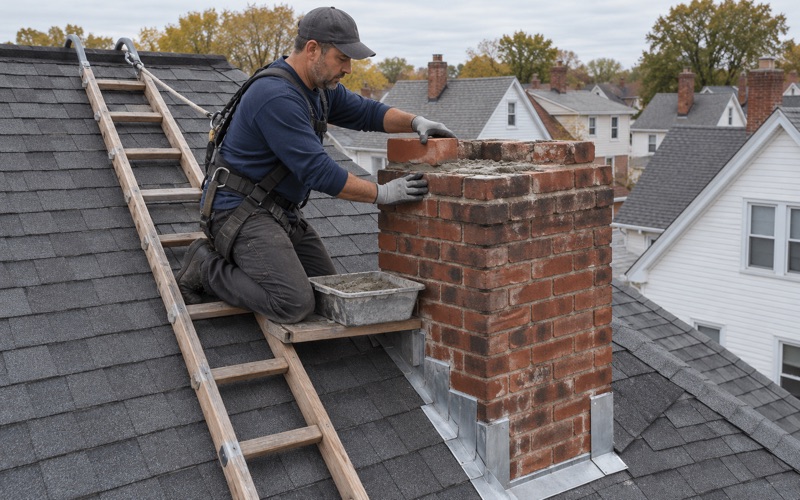
Tying new framing into an older roof can uncover decking that has to go. When that happens, we photograph it and show you before replacing anything, at the per-sheet price written into the contract. Step, counter and chimney flashing is replaced with the roof rather than reused, and the yard, sidewalk and gutters are cleaned and swept with a magnet at the end of every work day.
Every contract we write follows New Jersey’s home improvement rules, including the three-day cancellation notice. If you are weighing a dormer, a raised ridge or a second story in Ridgefield, call us before the drawings are final, and we will help you line up the roof, the zoning permit and the construction permit in the order the borough expects.
- 20+ Years in Roofing
- Line-Item Written Estimates
- Daily Nail-Magnet Cleanup