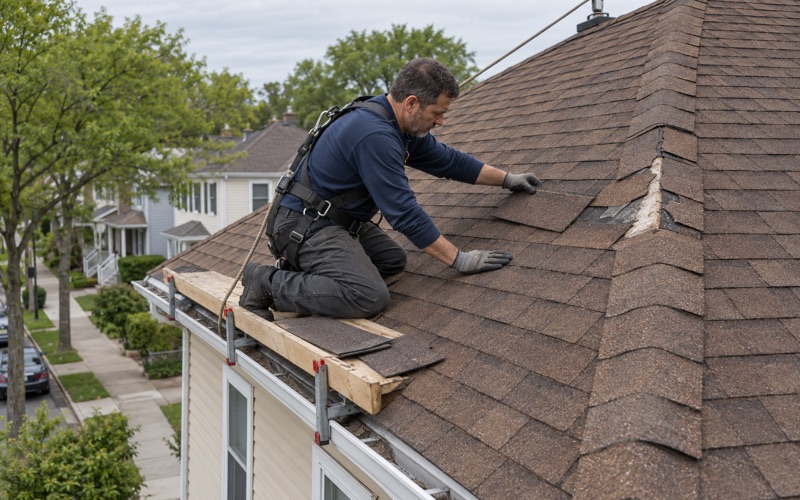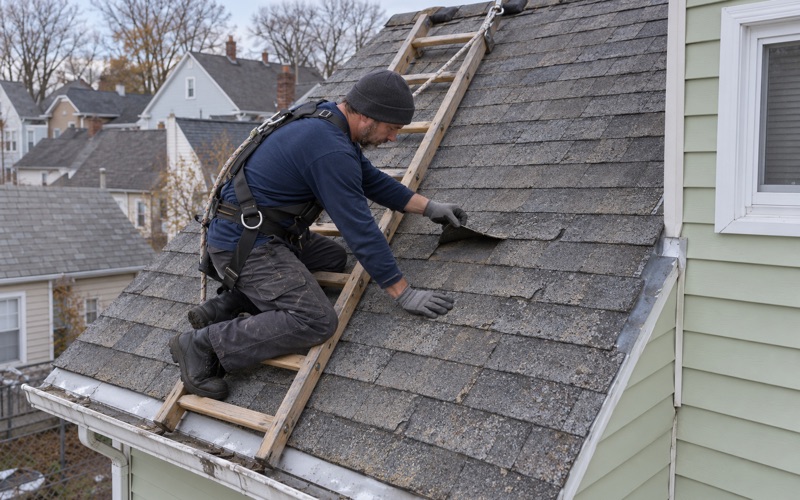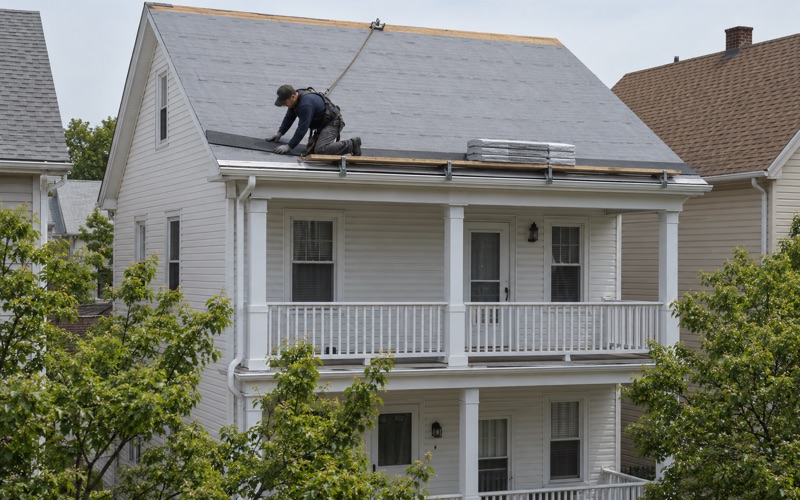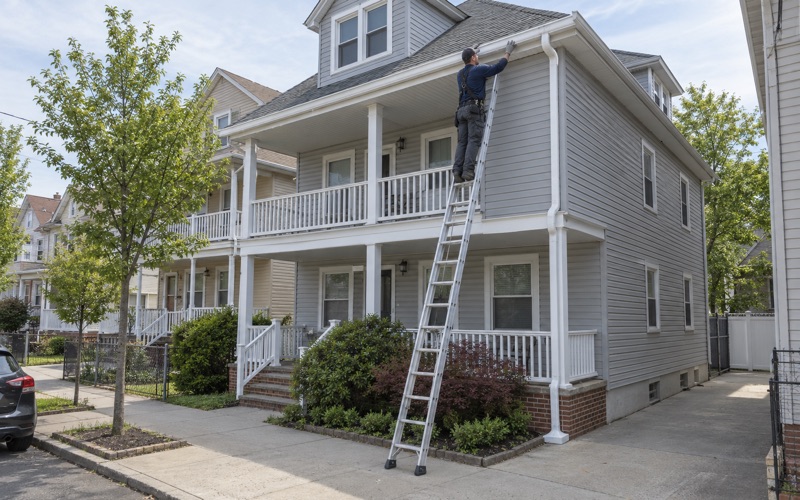
Bayonne Superior Roofing handles roofing in Ridgefield Park with more than 20 years spent on older houses where the porch has its own roof, its own slope and its own leaks. We treat that lower roof as a separate job: how it is pitched, what covers it, and how it meets the wall of the house above. When a porch ceiling stains or a column base starts to rot, the cause is often somewhere along that junction, and we trace it before we price anything.
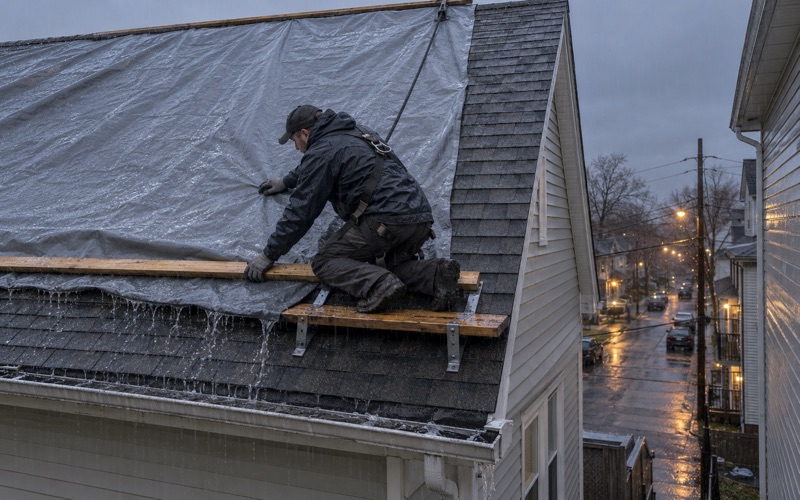
A leak call with us covers more than the shingles. We go into the attic or up to the top-floor ceiling, and on a porch we also check the ceiling boards and the band where the porch roof ties into the siding, so the water is followed to the place it actually gets in. If the porch can be repaired, we say so plainly before replacement ever comes up.
When a full re-roof does make sense, the written scope breaks out tear-off, decking, underlayment, flashing and drainage on separate lines, for the main roof and the porch alike. That lets you set our number beside anyone else’s and compare the two item by item.
Porch Roofs on Ridgefield Park’s Older Streets
When the New York Times profiled the Village of Ridgefield Park in 2018, the writer described front porches and fluttering flags on cozy, tree-canopied streets, and pointed to a rambling 1908 colonial with a wraparound porch as representative of the village’s housing. The census backs up the age of that stock: 2,382 of the village’s 5,377 homes were built in 1939 or earlier. On houses of that era the porch roof was commonly framed as its own structure, and a century later it has usually been patched and recovered on a different schedule from the house behind it.
A second roof, built differently
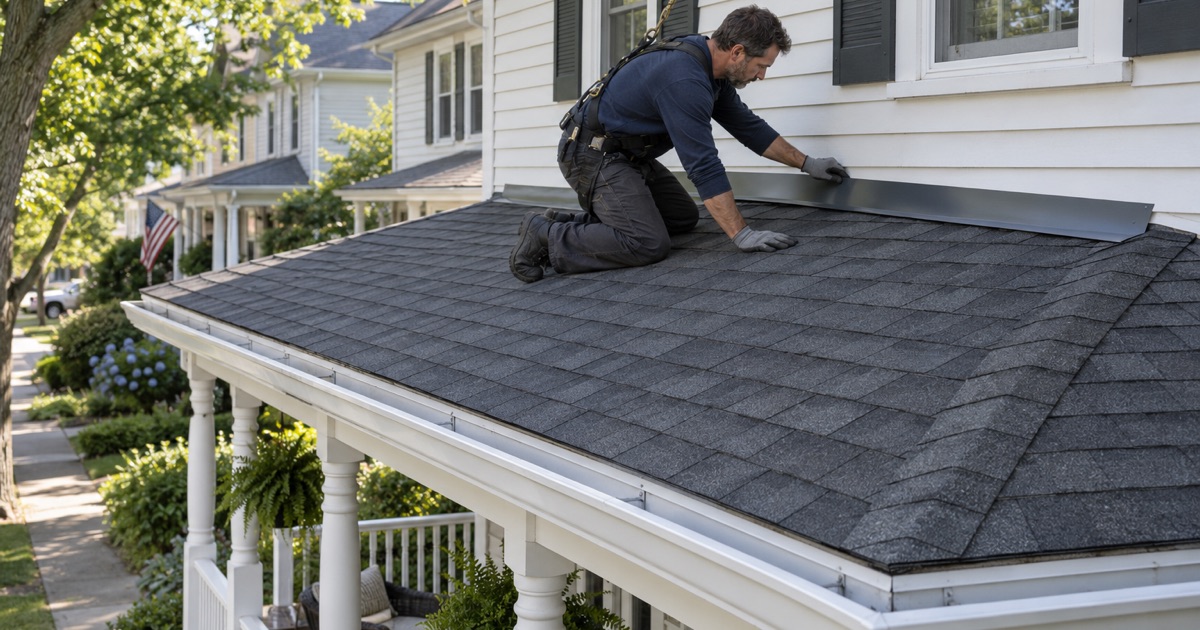
A porch roof is lower in slope than the main roof, often far lower, because it has to stay under the second-floor windows while still shedding water off the front of the house. It is carried on posts or columns rather than on bearing walls, and it is tied to the house along a header at the wall. Each of those facts changes how we work on it. Low slope means water moves slowly and wind can push it uphill under lapped materials. Posts mean the roof can sag or rack as footings settle, which opens the joint at the wall. And the wall connection means that whole junction depends on flashing rather than on the roof covering alone.
Wraparound porches and their corners
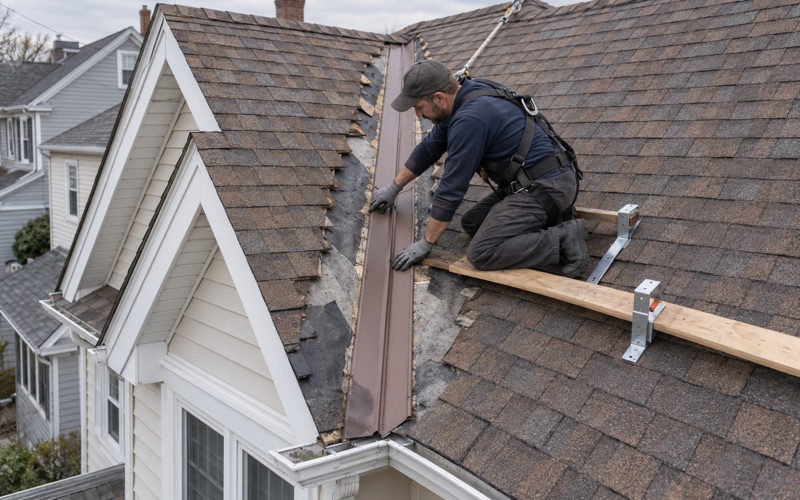
A wraparound porch adds a hip or a valley where the porch turns the corner of the house. That turn collects water from two planes and sends it into one spot, often right above a column. On older wraparounds it is common to find the valley lined with a strip of roll roofing or sealed with tar from an earlier repair. We open that corner up, check the sheathing underneath, and rebuild the valley with a self-adhering ice and water barrier meeting ASTM D1970 before any new covering goes down.
What the tree canopy does to a low roof
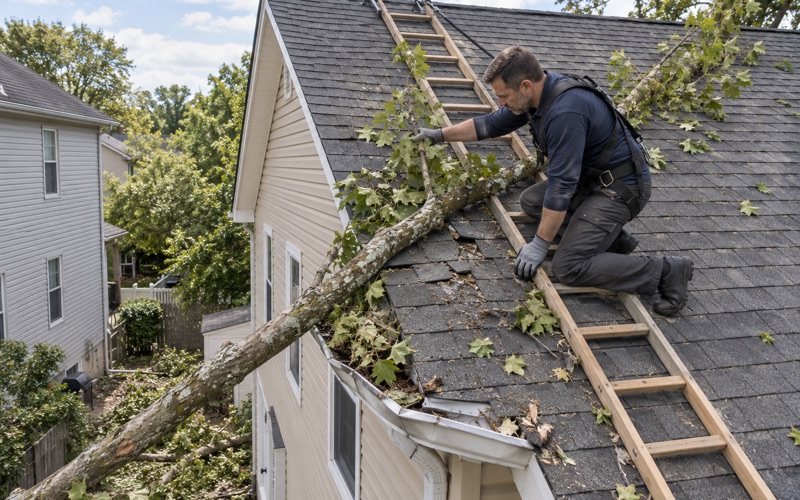
Mature street trees drop leaves, seed pods and twigs straight onto a porch roof, and on a shallow pitch that debris stays put. It holds moisture against the covering, feeds moss and algae, and clogs the short gutter along the porch edge. We clear it, look at the surface underneath, and tell you whether the porch gutter and leader are sized and pitched to keep up.
Looking for roofing closer to South Amboy? See Roofing Services in South Amboy.
Where the Porch Roof Meets the House Wall
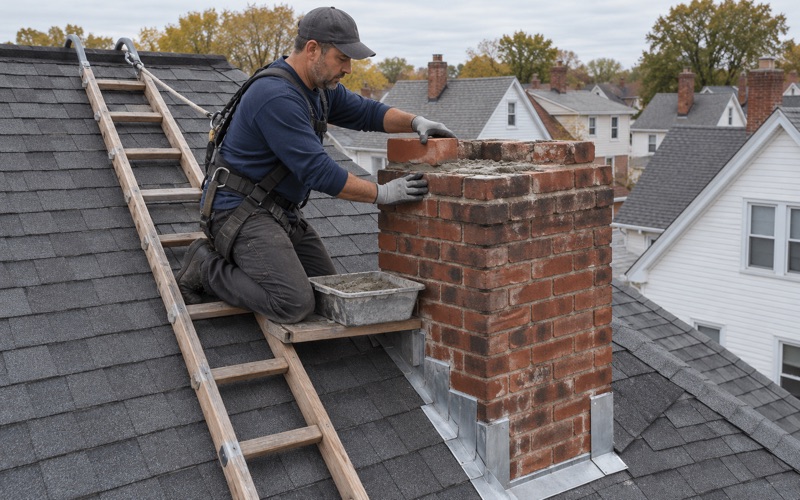
The line where a porch roof butts into the siding is the most important detail on the porch. Water running down the wall above lands right on it, and on a low slope it has nowhere fast to go. If the flashing there has failed, the leak shows up as a stain on the porch ceiling, a soft spot in the ceiling boards, or rot in the header that carries the roof, long before anyone notices a problem from the street.
Apron, step and counter flashing
Where a porch roof runs up to the wall, the joint takes an apron flashing along the top edge and, on the sloped sides of a hip or gable porch, step flashing woven into each course. Over that, a counter flashing laps down from the wall so water running down the siding is carried onto the roof instead of behind it. On clapboard the counter flashing tucks behind the siding; on brick or stucco it is set into a cut reglet. We replace all of it when we re-roof the porch rather than bending the old metal back down over new shingles or membrane.
Kick-out flashing at the roof edge
Where the porch roof ends against a wall that continues down past it, a kick-out flashing turns water off the wall and into the gutter. Without one, water runs down the face of the siding behind the gutter end and into the wall cavity. It is a small piece of metal, and it is often missing on older porches. We add it wherever the layout calls for it.
Tracing a porch leak to its source
A wet porch ceiling does not always mean the porch roof failed. Water can enter higher up, at a second-floor window head or a cracked section of wall, and travel down to the porch. That is why we check the wall above the junction and, where we can, the inside face of that wall from within the house, before we recommend tearing anything off. A repair aimed at the wrong spot means paying for the job twice.
Choosing a Covering for a Low-Slope Porch
The right material for a porch roof depends mostly on its pitch. Asphalt shingles need enough slope to shed water over their laps, and manufacturers set a minimum pitch for them, with extra underlayment required at the shallow end of their range. Plenty of porch roofs on older houses fall below that line, and shingling one anyway is a common reason a porch leaks within a few years of being redone.
Shingles where the slope allows
Where a porch has enough pitch, architectural shingles such as GAF Timberline HDZ, Owens Corning Duration or CertainTeed Landmark can match the main roof, which matters on a front elevation. On a porch near the low end of the shingle range we run self-adhering underlayment over the full deck rather than only at the eaves, add drip edge at the eaves and rakes, and choose algae-resistant granules where the trees above keep the surface shaded.
Membranes where it does not
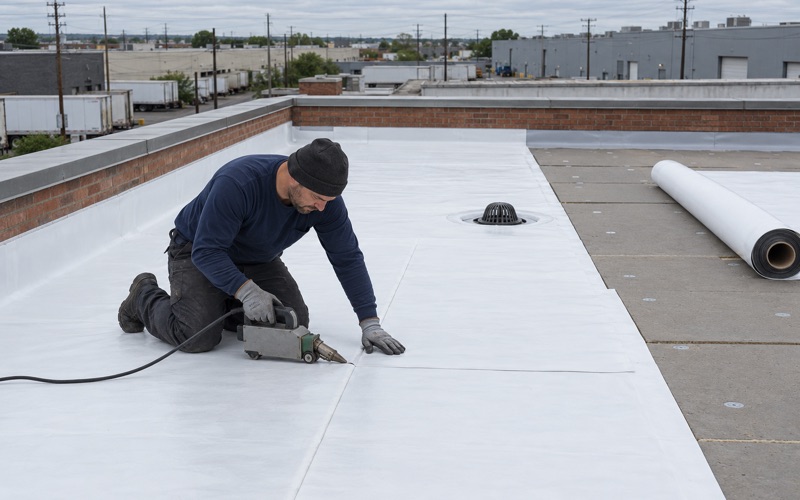
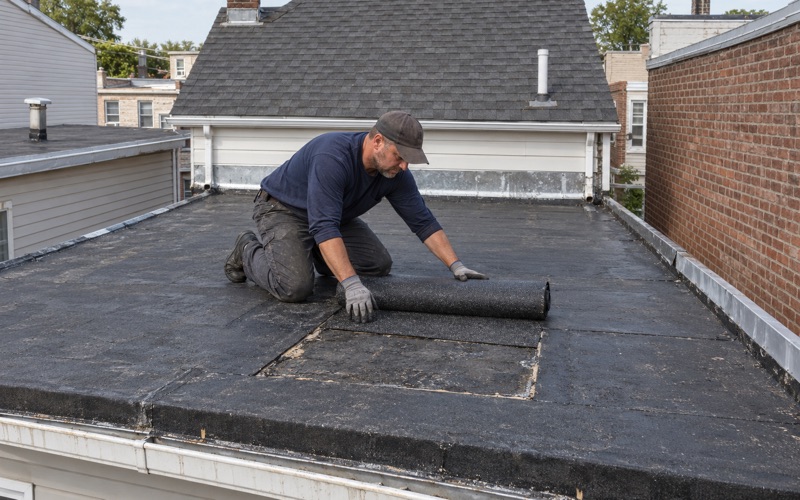
Below shingle pitch, a membrane is the honest answer. Torch-down modified bitumen, in SBS or APP form, suits small porch roofs and flashes cleanly into the wall. EPDM rubber membrane goes down in a single sheet with few seams, which works well on a simple rectangular porch. TPO is another single-ply option, with heat-welded seams. Each one needs its edges and its wall flashing detailed properly, and we check every membrane porch at the seams, the edge metal and the point where it drains, not just where the old patch was.
Standing seam metal on a porch
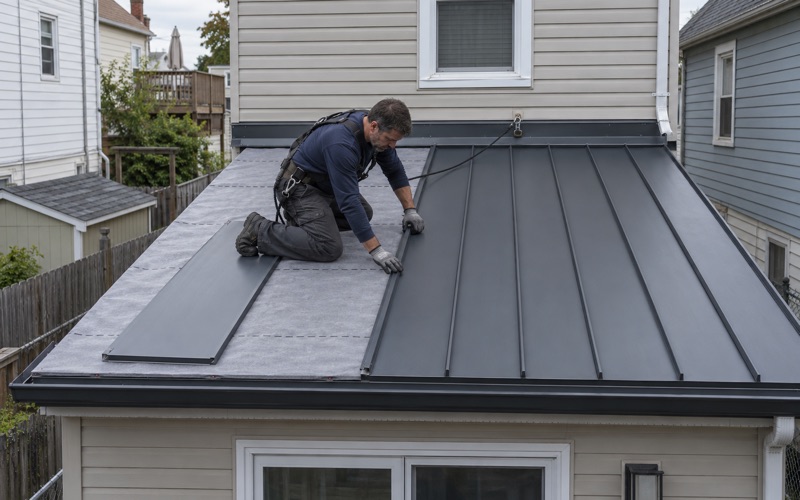
A standing seam metal roof is a good fit for some porches, especially a low hip or a wraparound you want to set apart from the main roof. It handles low slopes better than shingles do and sheds leaves easily. It costs more than a membrane, and we lay out the difference line by line so you can decide whether the look is worth it.
Re-Roofing the Porch With the House, or on Its Own
Timing is a real decision on these homes. If the main roof and the porch roof are both near the end of their life, doing them together means one setup, one cleanup, and new flashing at the wall tied into new work above and below. If the porch is failing and the main roof has years left, there is no reason to replace both, and we will tell you so.
When to do them together
On a two-story house the porch roof sits under the main roof’s eaves and gutters. Water and debris from the upper roof land on it, and a crew working above stands on or over it. Re-roofing the house and then the porch a year or two apart often means the newer porch covering gets walked on, or the flashing at the wall gets disturbed twice. Where both are close to due, we schedule them as one job and run the wall flashing as one continuous detail.
When the porch goes first
A porch roof can wear out ahead of the main roof because of its low slope and the debris it collects. It can be re-covered on its own as long as the wall flashing is redone with it, and the new covering is chosen for the slope rather than to match whatever is on the house. We will note anything about the main roof you should plan for, without folding it into the same contract.
Permits, decking and the cleanup
Replacing the roof covering on a detached one- or two-family house is ordinary maintenance under N.J.A.C. 5:23-2.7, with no permit, inspection or notice required. Structural work is different: a sagging porch beam, a rotted header or replaced posts can turn the job into permit work, which goes through the Village Building Department at 234 Main Street. When the old covering comes off and the decking underneath is soft, we photograph it and show you before we replace it, at the per-sheet price written into the contract. At the end of each day the yard, the walk and the gutters are cleaned, with a magnet sweep for nails along the front steps where people actually walk.
- 20+ Years in Roofing
- Line-Item Written Estimates
- Daily Nail-Magnet Cleanup