Bayonne Superior Roofing has handled roofing in River Edge and across northern New Jersey for more than 20 years, and the job we are asked about most often here is not a plain gable. It is the roof with a bend in it: two slopes on each side, a steep one below and a shallow one above, meeting at a line that has to shed water without help from gravity’s easy angle. That break line is where most of the trouble starts, and it is where we start every inspection.
Our first answer on any call is whether the roof can be repaired. Replacement only comes up after that question has a straight reply. When a leak is the reason for the visit, we look in the attic or at the top-floor ceiling as well as on the roof, because water that shows up over a bedroom often entered several feet uphill, and pricing the wrong spot fixes nothing.
When the answer is a new roof, the written scope breaks tear-off, decking, underlayment, flashing and drainage into separate lines. That lets you lay our number next to anyone else’s and compare item by item instead of guessing what a single total includes.
The Gambrel Roof at New Bridge Landing
River Edge holds one of the best-known Dutch roofs in Bergen County. The Steuben House stands at Historic New Bridge Landing, a Bergen Dutch sandstone house that is now a state historic site under the Historic New Bridge Landing Park Commission. It has served as the headquarters of the Bergen County Historical Society since 1939, and it was listed on the National Register of Historic Places on December 18, 1970.
The roof is the part of the story that matters to anyone who owns a house with a similar profile. A Bergen County Historical Society source describes the house as expanded by 1765 into a twelve-room house with a gambrel roof and seven fireplaces. The National Register nomination, though, records that the original roof was a plain pitch. In other words, the gambrel at New Bridge Landing was not the first roof on the building. It was the answer to a house that needed more room under its rafters.
From a plain pitch to a gambrel by 1765
A simple pitched roof wastes a lot of its own volume. The rafters run straight from the eave to the ridge, and the usable space under them shrinks to nothing at the edges. Breaking each side into two planes changes that. The lower slope rises steeply, almost like a wall, and the upper slope lies back at a gentle angle to close the top. The result is close to a full story of headroom tucked inside what still reads from the street as a roof.
That trade is exactly why the shape spread. It is also why a gambrel behaves differently when it is time to re-roof. Two slopes per side means two different pitches, two sets of material rules and a transition between them that a gable simply does not have.
Why the historic house is a reference, not a project
We point to the Steuben House because it is the clearest local example of the form, not because we have worked on it. Its current roof, its material and its condition are matters for the state and the Park Commission, and we make no claim about them. The borough also has other National Register listings, including the Ackerman-Zabriskie-Steuben House on Main Street and the Campbell-Christie House nearby. A National Register listing does not by itself regulate a private home’s roof, and no local historic preservation ordinance for private houses turned up in our research.
Looking for roofing closer to New Milford? See New Milford Roofing.
How a Gambrel Is Built: Two Slopes on Each Side
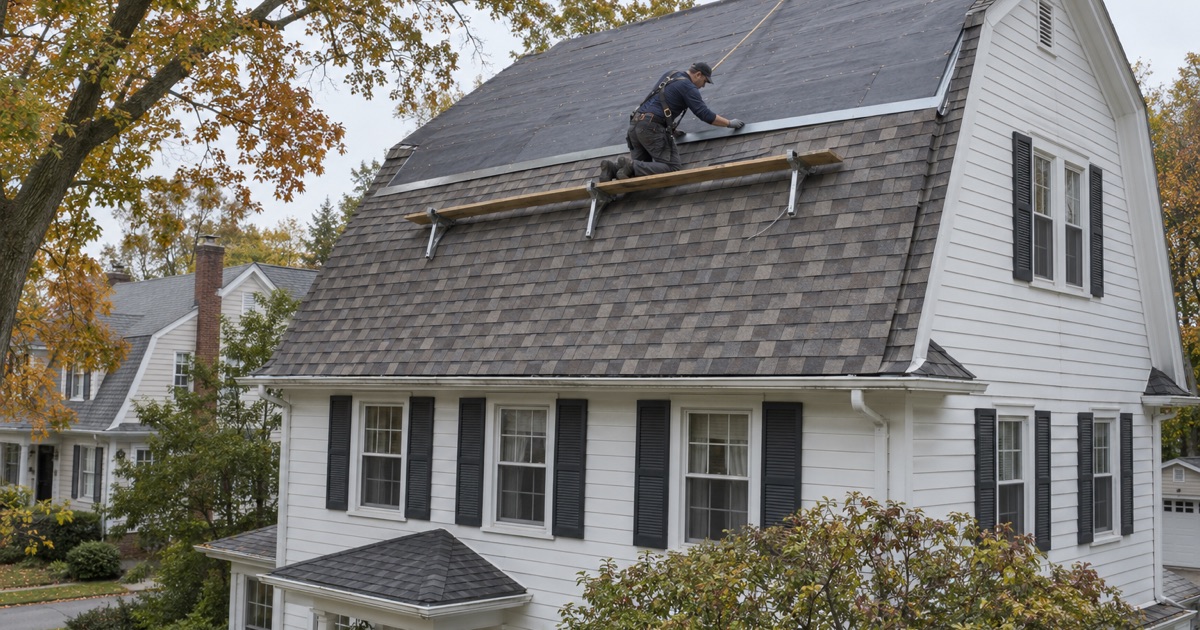
On a gambrel, each side of the house carries a steep lower plane and a shallow upper plane. The two meet at the break, sometimes called the knuckle, where the framing changes angle. Above the break, the upper slope may be low enough to sit near the bottom limit for asphalt shingles. Below it, the lower slope can be steep enough that standing on it without staging is not an option.
The upper slope: low pitch, slow water
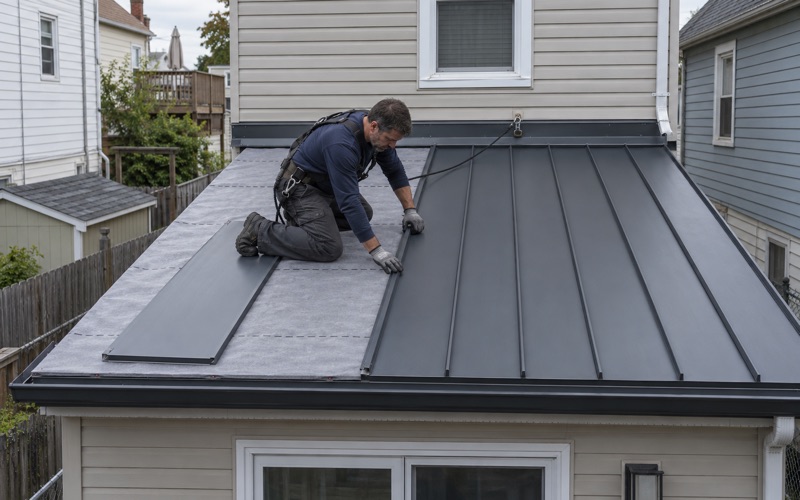
The shallow upper plane moves water more slowly than any part of a gable roof. Wind-driven rain can push under shingle tabs that would shed cleanly on a steeper pitch, and ice that forms there sits longer before it melts. On these slopes we pay close attention to the underlayment. A self-adhering ice and water barrier meeting ASTM D1970 belongs on the low-pitch area and through the break, with synthetic underlayment to ASTM D8257 over the rest of the deck. If the upper plane is too flat for shingles at all, a membrane such as EPDM or a modified bitumen is the honest answer rather than forcing shingles where they will not hold.
The lower slope: steep, exposed and hard to stage
The steep lower plane sheds water fast, but it takes the weather almost face-on, the way a wall does. Shingles on a slope this steep need the right fastening pattern so they do not slide or lift, and we choose products rated for wind, such as laminated shingles tested to ASTM D3161 Class F or ASTM D7158 Class H. Architectural lines like GAF Timberline HDZ, Owens Corning Duration and CertainTeed Landmark all work here when they are installed to the steep-slope instructions.
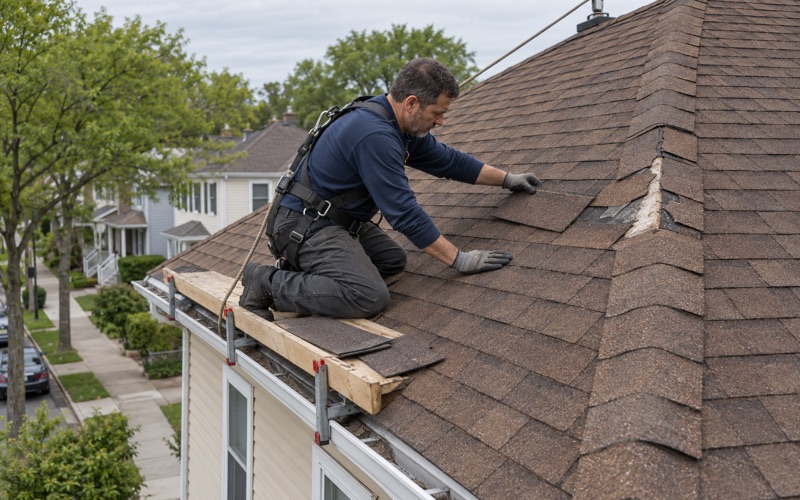
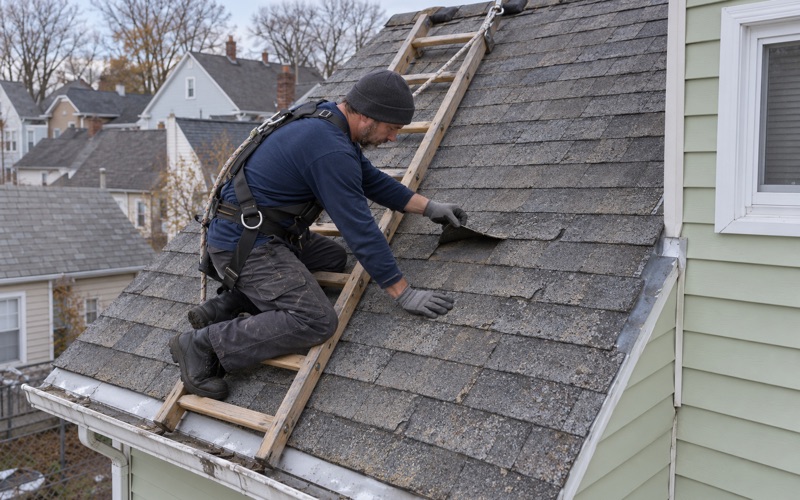
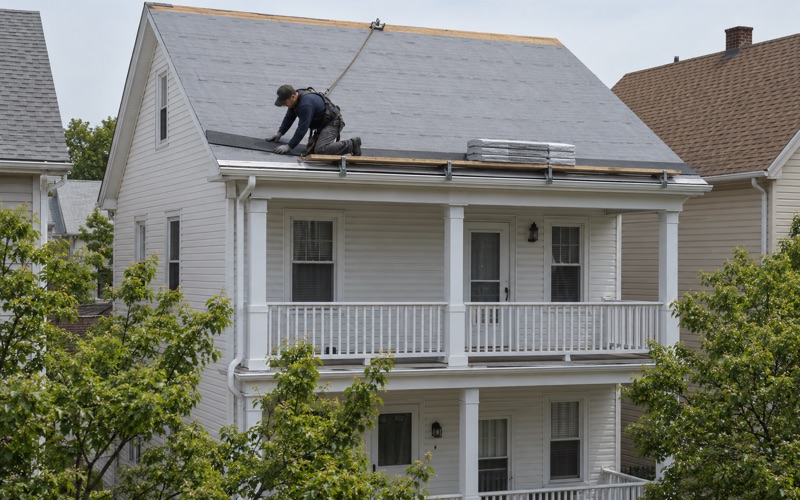
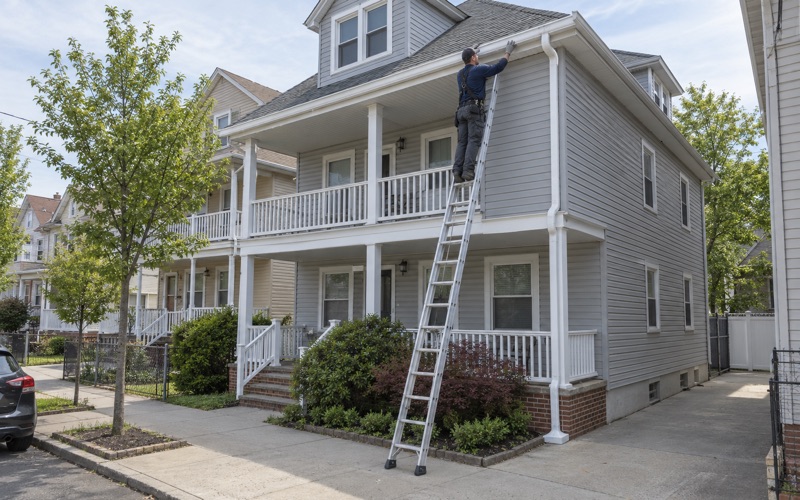
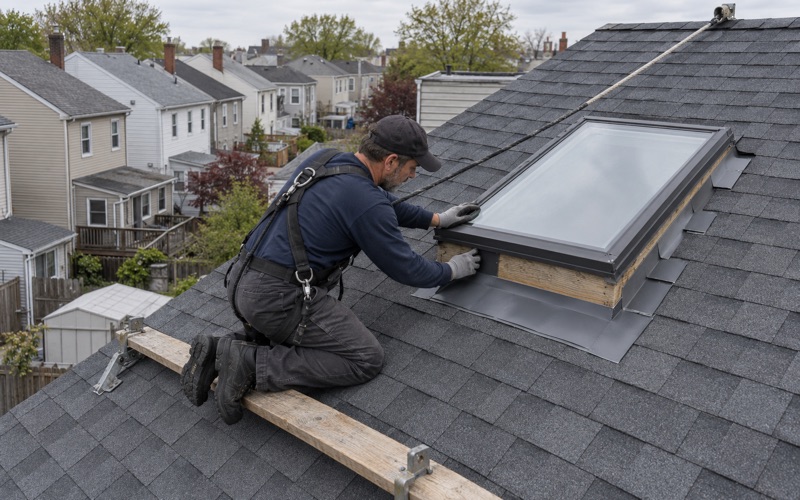
Steep work is also a safety question. OSHA requires fall protection at six feet for residential roofing under 29 CFR 1926.501(b)(13), and on a lower gambrel slope that means roof jacks, planks, anchors and harnesses go up before the first bundle does. Planning that staging is part of the scope, not an afterthought on the day.
Re-Roofing the Break Line and the Lower Slope
The break is the most common leak point on a gambrel, and it is the most often skipped detail on a cheap re-roof. Water running fast off the shallow upper slope hits the change in angle and slows, and any gap in the transition lets it slip backward under the shingles.
Flashing and shingle work at the break
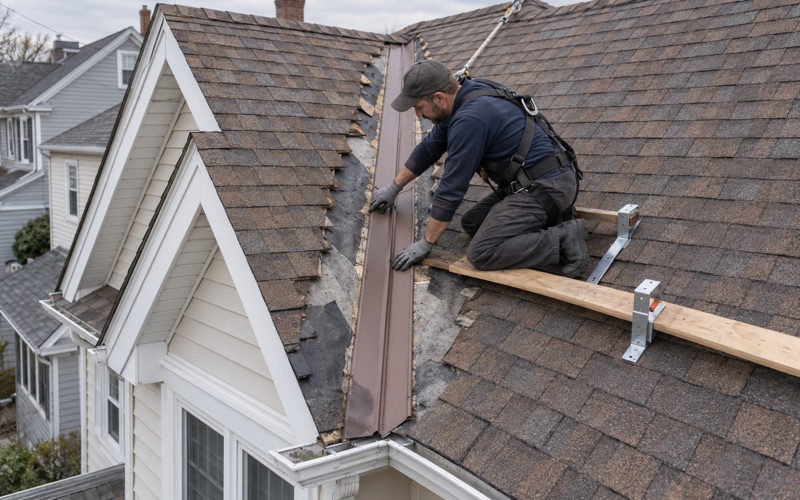
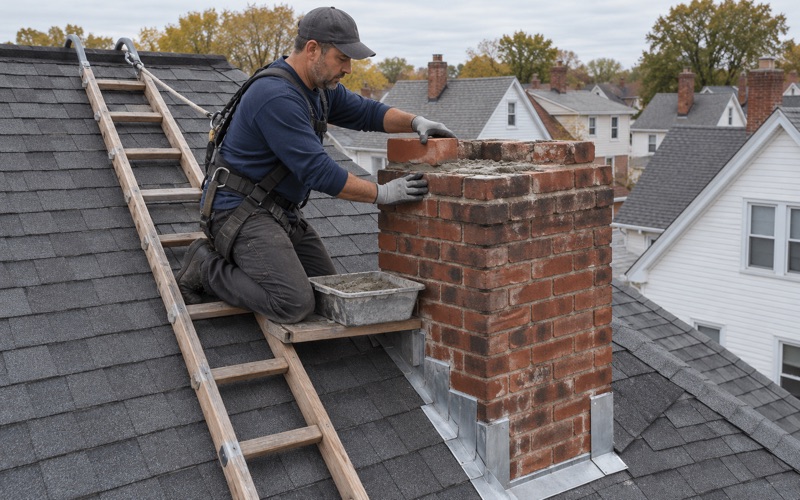
We run the ice and water barrier continuously over the break so the transition is sealed beneath the shingles, not just at the surface. The top course of the lower slope and the bottom course of the upper slope are cut and lapped so water from above always lands on top of the course below. Where a dormer interrupts the lower slope, as it often does on these houses, step flashing goes in course by course along each dormer cheek, with counter flashing over it. We replace step, counter and chimney flashing with the roof rather than bending old metal back into place under new shingles.
What changes at the eaves and ridge
The lower slope ends at an eave that collects all the water from both planes on that side. Drip edge goes on at the eaves and rakes, and the gutters below have to be sized for the volume coming off a tall roof face. At the top, the short upper slope leaves little room for ventilation, so we check that a ridge vent has enough soffit intake to balance it. A ridge vent with nothing feeding it from below only looks like ventilation.
Decking, layers and the paperwork
Gambrels often hide old decking under the lower slope, especially where earlier roofs were laid over one another. Any damaged sheathing we find after tear-off is photographed and shown to you before it is replaced, at the per-sheet price written into the contract. Under the New Jersey rehabilitation subcode, N.J.A.C. 5:23-6, a roof that already carries two or more layers must be torn off rather than covered again, and we follow that rule. Replacing the roof covering on a detached one- or two-family house is ordinary maintenance under N.J.A.C. 5:23-2.7, so it does not need a construction permit. Questions about structural or framing changes still go to the Borough of River Edge Building Department at Borough Hall, 705 Kinderkamack Road.
Our contracts are written to New Jersey’s home improvement rules, including the three-business-day cancellation notice on jobs over $500. At the end of each work day we clean the yard, sidewalk and gutters and run a magnet sweep for nails. Old shingles leave in a container, since the borough states plainly that construction debris will not be picked up at the curb.
Dutch Colonial Lines on River Edge Streets
The Steuben House is the original, but its outline carried forward. The Dutch Colonial Revival houses built across Bergen County in the twentieth century borrowed the gambrel to give a modest footprint a usable second floor, and where one stands on a River Edge street it re-roofs on the same two-slope logic. Many revival gambrels are lighter in framing than the eighteenth-century original, with long shed dormers cut into the lower slope that change how water moves across it.
Reading a revival gambrel before pricing it
A shed dormer that runs most of the length of the house turns the lower slope into a short strip of roof below a wide window wall. The strip still needs proper flashing where it meets the dormer face, and the low-pitch dormer roof above it often needs a membrane rather than shingles. We look at each plane separately and price it to its own pitch.
Two-family houses and shared roofs
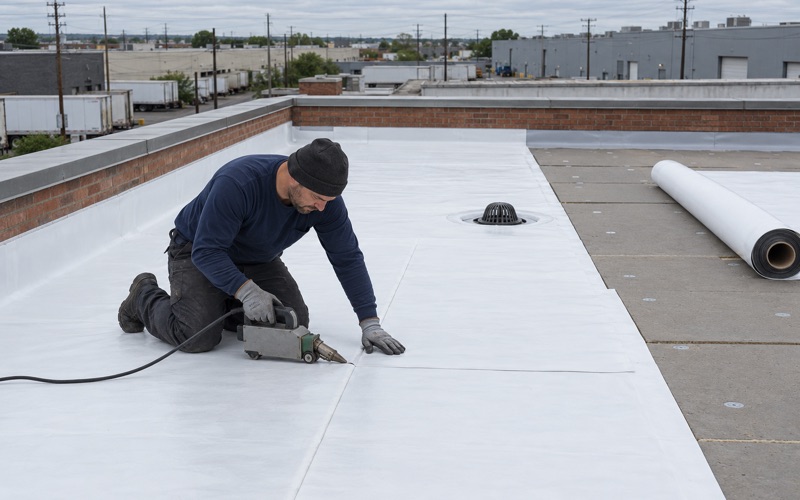
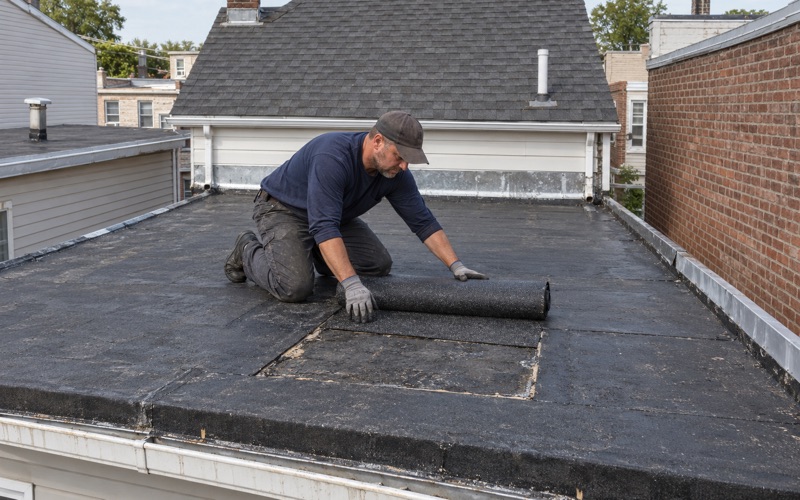
Not every gambrel in the borough is a single-family home, and some roofs in River Edge cover more than one household. When a house has a second unit, we schedule with both in mind so the tenant upstairs knows when the crew arrives and where we need access. On low-slope rear roofs, we check the seams, the parapet coping and the drain or scupper, and we water-test gutters and scuppers before calling a flat-roof repair finished.
Storms, solar and the next step
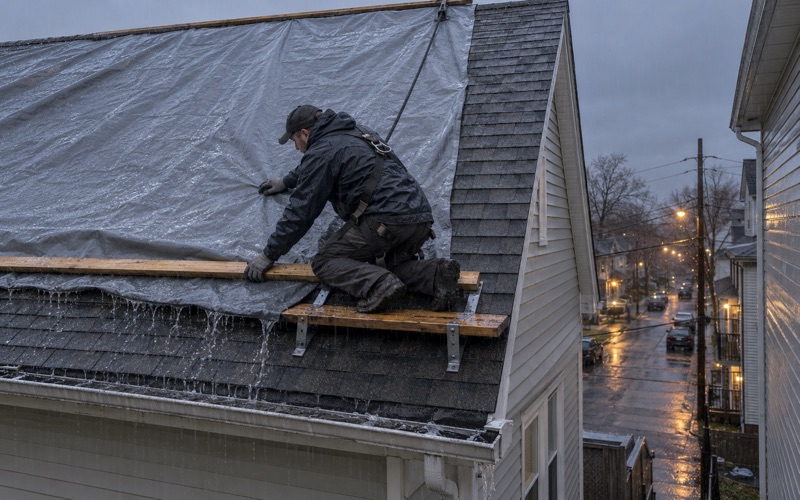
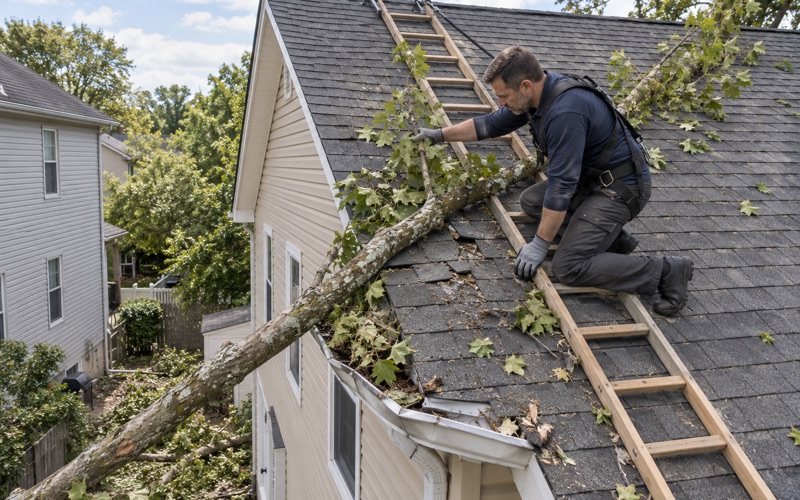
After a storm we photograph the damage and write it up for your own claim, and we will meet the insurance adjuster on site if you ask. If panels sit on the upper slope, their removal and reinstall go into the schedule from the start. Whatever the shape of your roof, the first visit ends with a clear answer on repair versus replacement and a written scope you can compare line by line.
- 20+ Years in Roofing
- Line-Item Written Estimates
- Daily Nail-Magnet Cleanup