Bayonne Superior Roofing handles roof replacement in Bayonne, NJ, serving surrounding cities including Roselle Park, North Arlington, Guttenberg, East Rutherford and Rutherford. Over 20+ years we have replaced roofs on two-family houses, prewar one-family homes, mixed-use buildings and the flat rear sections that so many local houses carry behind a pitched front.
A replacement here is rarely a simple swap of shingles. Many older houses already have a second layer, board decking instead of plywood, brick chimneys with tired flashing and a low-slope roof at the back that drains into box gutters or scuppers. We plan for all of that before the first shingle comes off, so the price and the schedule reflect the house you actually own.
We only recommend a new roof after giving you a straight answer on whether a repair would do. When replacement is the right call, the written estimate lists tear-off, decking, underlayment, flashing and drainage as separate lines, so you can compare it with any other estimate item by item.
Residential Roof Replacement
Architectural Shingles With Real Ratings
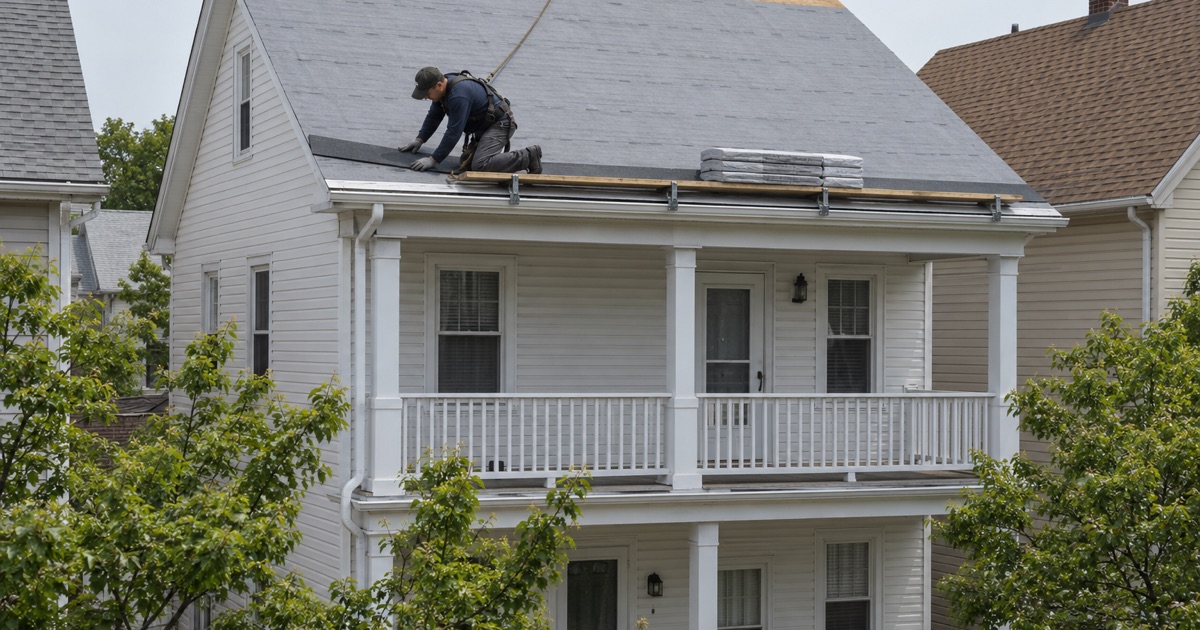
Most of the pitched roofs we replace get architectural laminated shingles such as GAF Timberline HDZ, Owens Corning Duration or CertainTeed Landmark. These are thicker than the old three-tab shingles, with a dimensional look that suits both older brick houses and newer siding, and they come in a wide range of color blends.
The ratings are what separate one product from another. Look for wind resistance under ASTM D3161 Class F or ASTM D7158 Class H, a Class A fire rating under ASTM E108 or UL 790, and algae-resistant granules that slow the dark streaking common on shaded slopes. Where impact resistance matters to you or your insurer, UL 2218 Class 4 shingles are available.
Underlayment, Ice Barrier and Drip Edge
What goes under the shingles matters as much as the shingles themselves. We install synthetic underlayment meeting ASTM D8257 across the deck, and self-adhering ice and water barrier meeting ASTM D1970 along the eaves, in valleys and around chimneys and skylights, where ice dams and wind-driven rain do their damage.
Metal drip edge goes on at the eaves and the rakes, so water drips clear of the fascia instead of wicking back behind the gutter. It also gives the shingle edge a straight, supported line and keeps wind from getting a grip under the first course.
Flashing Replaced, Never Reused
Step flashing along walls, counter flashing set into a reglet or mortar joint, chimney flashing and apron flashing are all replaced with the roof. Reusing old flashing under new shingles saves an hour and costs the owner a leak a few years later, when the old metal fails long before the new roof does.
Wide chimneys get a cricket, sometimes called a saddle, on the uphill side so water and debris are steered around the chimney instead of pooling against it. Every pipe gets a new rubber or lead flashing boot, and sidewalls that end above a gutter get kick-out flashing.
Ventilation Balanced at the Soffit and Ridge
A new roof is the right time to fix attic ventilation. We calculate the net free area the attic needs, open or add soffit intake vents and install a ridge vent for exhaust, so outside air moves through the attic from the eaves to the peak.
Balanced ventilation keeps the attic closer to outside temperature, which reduces shingle wear in summer and the ice dams that form in winter when warm attic air melts snow on the upper roof. It also reduces condensation that can rot the decking from the inside.
Commercial and Multifamily Roof Replacement
Flat Roof Systems for Commercial Buildings
Commercial and mixed-use buildings usually need a low-slope system rather than shingles. We replace roofs with torch-down SBS and APP modified bitumen, EPDM rubber membrane, and TPO or PVC single-ply membranes, and we recommend among them based on rooftop equipment, foot traffic and how the roof drains.
Where ponding has been a problem, tapered insulation adds slope toward the drains and scuppers. Parapet coping, through-wall flashing, roof drains and conductor heads are rebuilt as part of the replacement, because a new membrane tied into old, failing edge details will leak at the edges first.
Replacing Roofs on Occupied Buildings
Most buildings we reroof stay occupied throughout. On two-family and multifamily houses we schedule with every unit in mind, so tenants know when the crew arrives, when the attic or top-floor ceiling needs to be accessed and how long the noise will last.
On commercial buildings we stage the work so only a section of roof is open at once and plan around business hours where possible. Every section is made watertight before the crew leaves for the day.
Rules That Shape a New Jersey Roof Replacement
When a Full Tear-Off Is Required
Under the New Jersey rehabilitation subcode, a new roof covering cannot be installed over an existing roof that already has two or more layers, or over slate, wood shake or tile. Those roofs must be stripped to the deck. Many older houses in the area have exactly that kind of buildup, so we count the layers before we quote.
Even where one overlay would be legal, a tear-off is usually the better choice. It exposes the decking for inspection, lets every piece of flashing be replaced and avoids the extra weight and shortened life that come with roofing over an old surface.
Permits for Detached and Attached Houses
On a detached one- or two-family dwelling, replacing the roof covering is treated as ordinary maintenance under N.J.A.C. 5:23-2.7, and a construction permit is not required for that work. That covers a large share of the houses we replace in this area.
Attached houses, row houses and buildings with three or more units fall outside that rule and need a permit, which in Bayonne goes through the Building Department at 630 Avenue C. We tell you at the estimate which category your building is in.
Sales Tax and Your Contract
A full roof replacement is generally an exempt capital improvement in New Jersey when the owner provides Form ST-8, the Certificate of Exempt Capital Improvement, while repairs are taxable. Our contracts are written to the state’s home improvement rules, including the three-business-day cancellation notice that applies to home improvement contracts over $500.
Our Step-by-Step Roof Replacement Process
Step 1: Inspection and Itemized Estimate
We inspect the roof and the attic, count the layers, check the decking from below and note every chimney, skylight and pipe. The estimate breaks out tear-off, decking, underlayment, flashing and drainage so nothing is hidden inside a single total.
Step 2: Scheduling Around the Household
We set the dates with you and with any tenants, arrange the dumpster location and, if there are solar panels, book their removal and reinstall into the schedule rather than discovering them on the morning of the job.
Step 3: Tear-Off and Decking Review
The old roofing comes off to the deck. Damaged decking is photographed and shown to you before it is replaced, at the per-sheet price already set in the contract, so you approve every board that changes.
Step 4: Installation and Daily Dry-In
Drip edge, ice barrier, underlayment, flashing, shingles and ridge vent go on in order. The crew works with fall protection on the steep slopes, and the roof is watertight at the end of every day regardless of how far the job has progressed.
Step 5: Final Walkthrough and Cleanup
We walk the finished roof with you, clean the gutters, yard and sidewalk and run a final magnet sweep for nails. You receive the photos, the materials list and the warranty paperwork for your records.
- 20+ Years in Roofing
- Line-Item Written Estimates
- Daily Nail-Magnet Cleanup