Bayonne Superior Roofing has handled roofing in South River for homeowners and property owners through more than 20 years in the trade, and every job we take starts with one question: can this roof be repaired? We answer that plainly before replacement is ever on the table. When a leak brings us out, we check the attic or the top-floor ceiling as well as the roof itself, so the water is traced to the place it actually gets in before anything is priced.
Our written scopes break tear-off, decking, underlayment, flashing and drainage into separate lines, which lets an owner set two estimates side by side and compare them item by item. If the old roof comes off and the boards underneath are damaged, we photograph them and show the owner before a single sheet is replaced, at the per-sheet price already set in the contract.
What follows covers the things that shape roof work in this borough, from the tallest and most complicated roofs in town down to the detached houses that fill most of its streets, and what each of them means for planning, access and paperwork on your own job.
Domes, Cupolas and Bell Towers on Whitehead Avenue
South River’s skyline belongs to its immigrant churches. Late in the 19th century, immigrants from the Vilejka and Maladziečna area of present-day Belarus settled here and founded a Roman Catholic parish, Our Lady of the Gate of Dawn, known as St. Mary of Ostrabrama, along with the Russian Orthodox parish of SS. Peter and Paul. Belarusian émigrés who arrived after the Second World War added the parish of St. Euphrosynia in the 1950s.
Those buildings carry the most specialized roof work in the borough. Their roofs are not two planes meeting at a ridge; they are domes, cupolas and towers, each a separate shape with its own pitch, its own edges and its own way of shedding water. How a roofer approaches that kind of building says a good deal about how any roof should be planned.
The 1993 Recladding at SS. Peter and Paul
SS. Peter and Paul, at 76 Whitehead Avenue, traces its parish to a brotherhood formed in 1905, and its first church was consecrated early in 1906 by Archbishop Tikhon. That wooden building was severely damaged by fire, and in 1915 the parish built the brick-and-stone church that stands today, modeled on a church in Cleveland, Ohio.
According to the parish’s own history, the central dome and cupolas were reclad with new copper in 1993, and gold-leafed crosses sit atop each cupola. The record does not say who did that work, and we make no claim about the roof’s condition today. What it does show is the nature of the job: a curved copper skin replaced across several separate raised forms rather than one continuous slope.
What a Cupola Asks of a Roofer
A cupola is a small roof sitting on top of a larger one. Water running off it lands on the main roof below, and the joint where its base meets that main roof is a flashing detail in its own right. On a dome, every panel curves in two directions, so material has to be cut, formed and seamed to the shape rather than laid in straight courses.
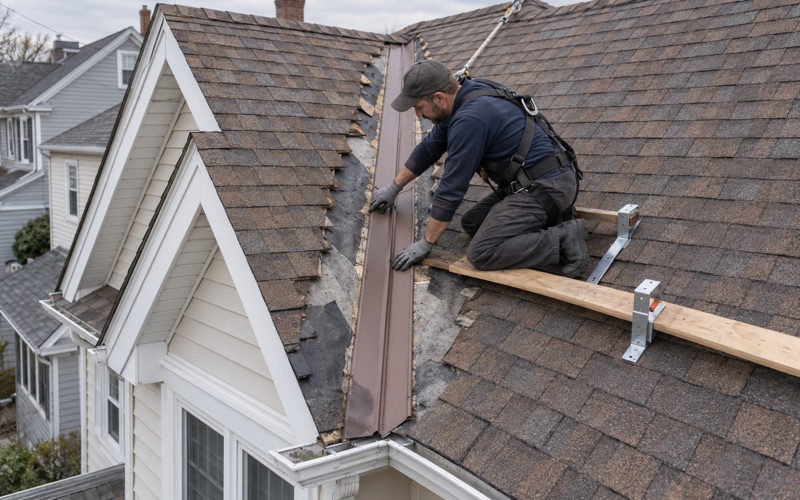
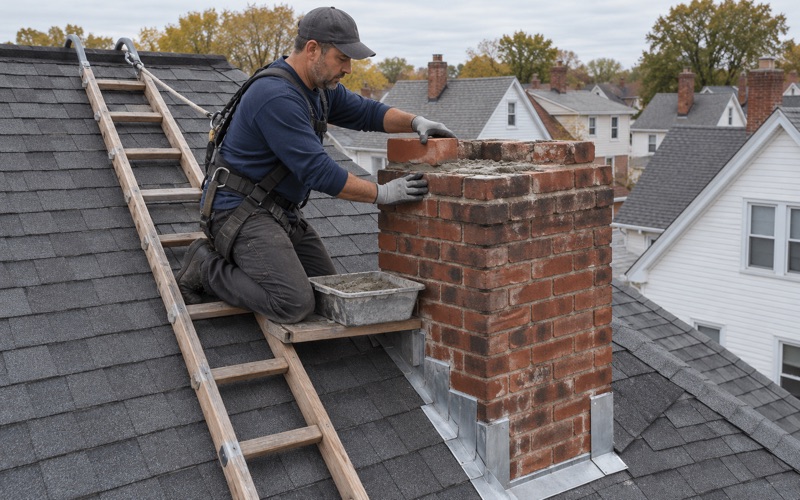
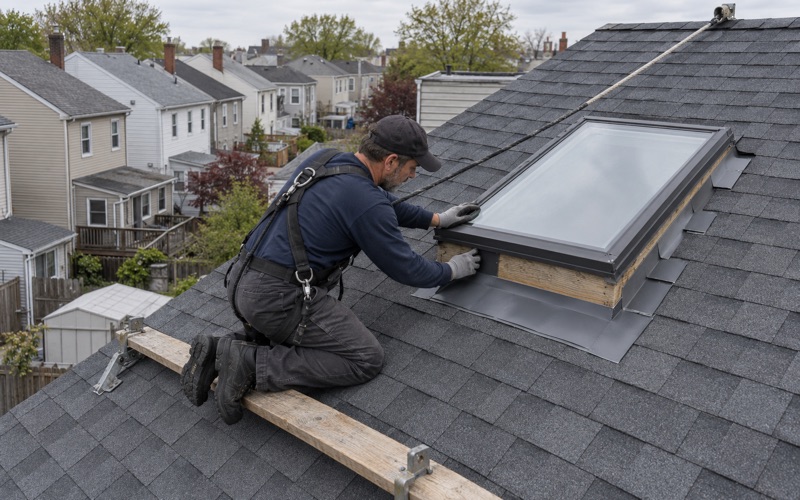
The same thinking applies at a much smaller scale on a house. A dormer, a chimney or a skylight curb is a raised form interrupting the main roof, and the flashing around it decides whether the roof stays dry. That is why we replace step, counter and chimney flashing along with the roof instead of tucking old metal back under new material.
Looking for roofing closer to Lincoln Park? See Lincoln Park Roofing.
St. Mary of Ostrabrama After the 1970 Fire
Also on Whitehead Avenue, at its corner with Jackson Street, stands St. Mary of Ostrabrama, a Romanesque church completed in 1904 to designs by architect Henry D. Dagit. It was entered on the New Jersey Register in October 2003 and listed on the National Register of Historic Places on December 10, 2003.
The church came through a fire in 1970. Afterward, bells were installed and the roof was repaired, and the copper fixtures on its small bell tower were later replaced. During its restoration, most of the exterior stone was replaced as well, so the building people see today reflects several rounds of careful work rather than one.
Bell Tower Roof Work
A bell tower is a roof problem at height. Its cap is small, but it sits well above the main roof line, often with little room around its base and no easy place to stand. Fixtures at the top of a tower take wind from every side, and reaching them means deciding how a crew gets up there and stays secure long before anyone touches the metal.
Tower work also tends to come in pieces. The cap, the fixtures, the louvers and the joint where the tower meets the main roof can each fail on their own schedule, and repairing one well means knowing how it connects to the others. A patch that ignores the joint below it usually sends the water somewhere new.
A Second Listed Church on Main Street
South River has another National Register church as well. The Old School Baptist Church at 64-66 Main Street was listed in 1992 and is described as one of the only remaining satellite churches of the First Baptist Church of Hightstown, dating from the 1790s. Between it and the two Whitehead Avenue parishes, the borough holds an unusual concentration of roofs that were built to be looked at.
Staging and Access on Tall, Curved Roofs
On roofs like these, the job is decided before any material is chosen. Access, staging and the shape of each section set the order of work, the size of the crew and how long each part will take. A dome cannot be worked the way a gable is, and a tower cap cannot be reached from the roof beside it without a plan for getting there.
Access Comes First
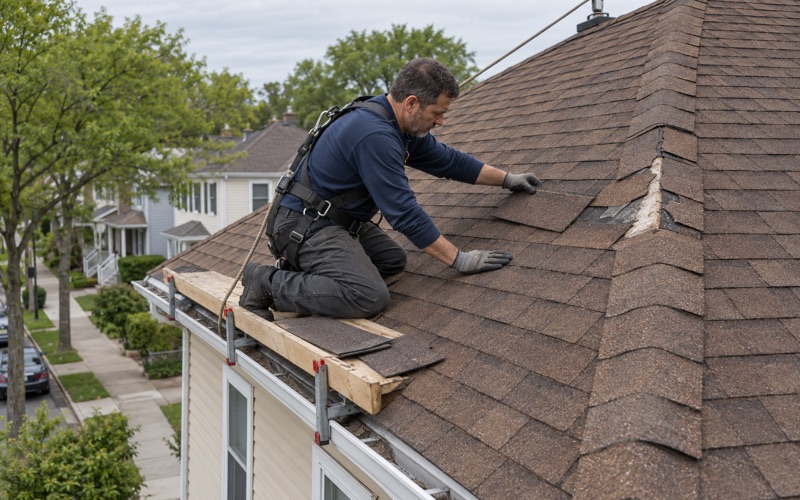
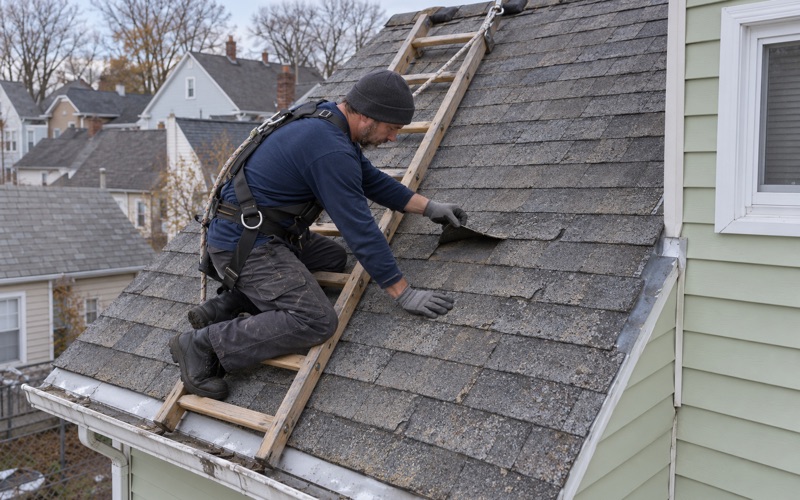
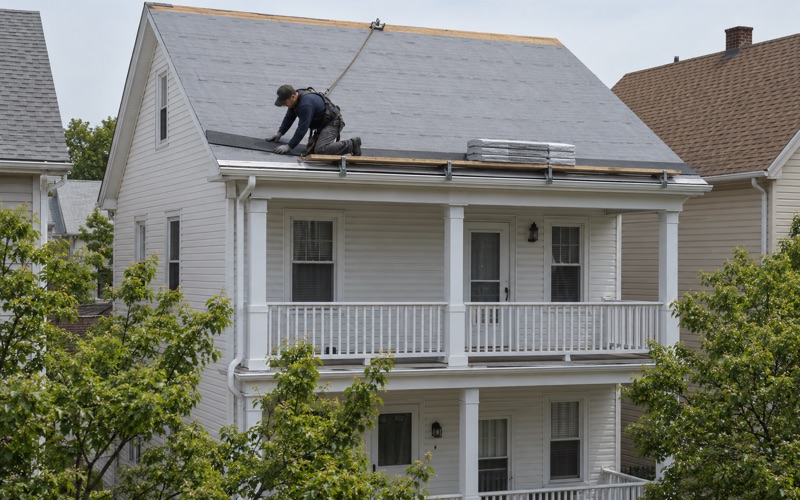
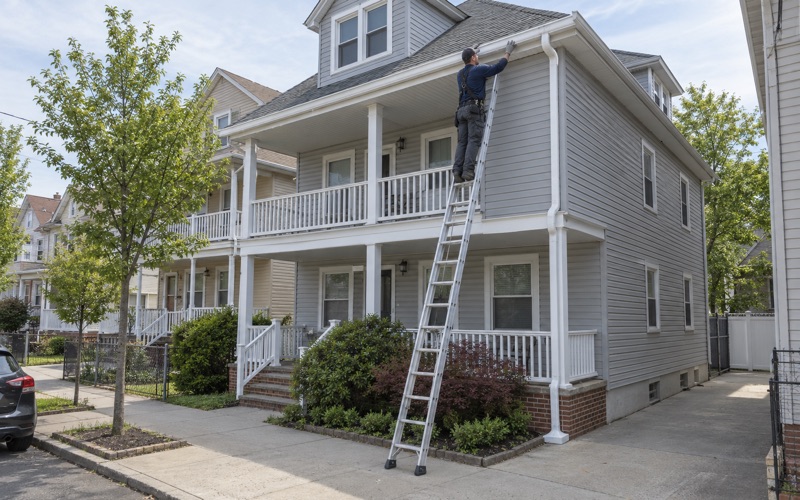
We look at a tall or complicated roof section by section: where equipment can be set, where materials can be lifted, where a crew can stand and where it cannot. Each piece gets its own approach, because a plan built around the easiest section rarely works for the hardest one. On a house, the same walk-through tells us where ladders go, where a dumpster can sit and how tear-off debris will come down without damaging plantings or siding.
Fall Protection at Every Height
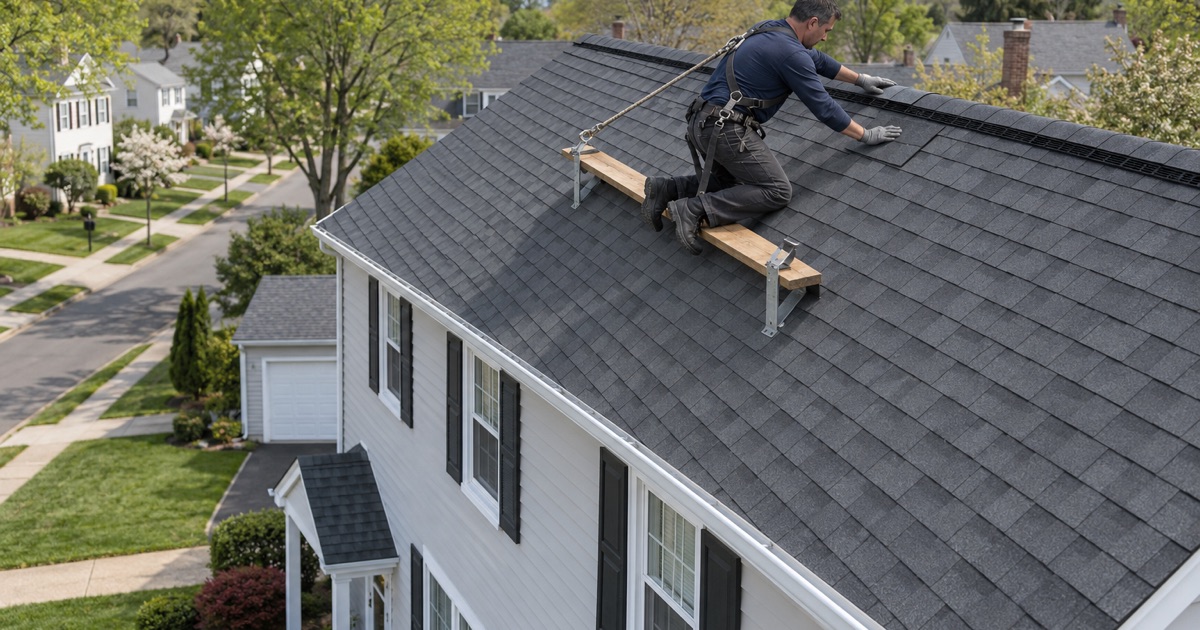
Federal rules require fall protection on residential roofing work at 6 feet and above, under 29 CFR 1926.501(b)(13). On a two-story house that line is crossed the moment someone steps off the ladder, and on a church tower it is crossed many times over. We plan anchors, harnesses and staging as part of the job, not as something improvised once the crew is already up top.
Weather at Height
South River sits in National Weather Service forecast zone NJZ012, Middlesex, covered by the Mount Holly office. We read that forecast before staging any steep or high work, because wind that barely registers at the gutter line is a real problem on a tower cap or a steep upper slope. A day lost to wind is cheaper than a sheet of underlayment lost to it.
Shape Before Material
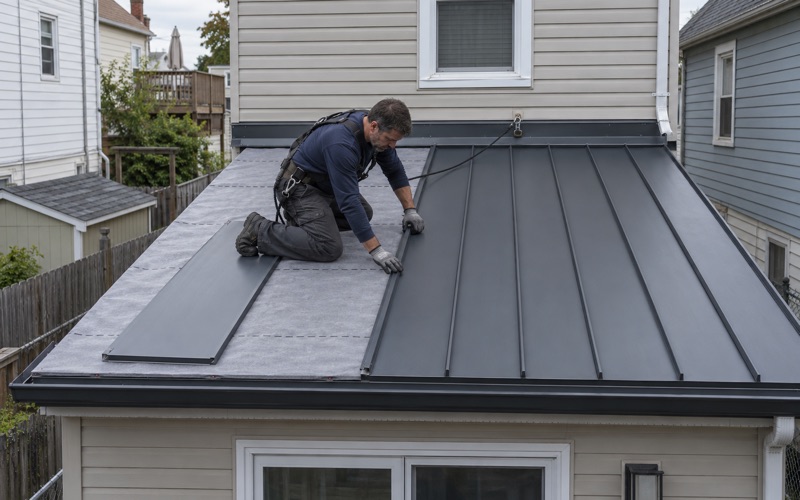
Once access is settled, shape narrows the choice of material. A curved surface rules out anything that only lies flat, and a steep cap sheds water fast but punishes any weak seam. Copper and standing seam metal can be formed to curves and steep pitches, while architectural shingles such as GAF Timberline HDZ, Owens Corning Duration or CertainTeed Landmark suit the straightforward slopes found on most houses.
The Borough’s Detached Houses and Their Roofs
Around the churches, South River is a borough of detached houses, and most of them are lived in by their owners. Census figures put 74.7% of housing units in one-unit detached buildings, and 65.6% of occupied homes are owner-occupied. About 40.0% of units were built in the 1950s and 1960s, and another 12.5% went up in the 1990s.
Permits, Layers and the Building Department
For a detached one- or two-family house, replacing the roof covering is ordinary maintenance under N.J.A.C. 5:23-2.7, so no permit, inspection or notice is needed. Larger buildings are a different matter: the borough’s 469 units in buildings of ten to 19 units, along with its other multi-unit buildings, go to the South River Building Department at 48 Washington Street, the enforcing agency named in the borough code.
Whatever the house, New Jersey’s rehabilitation subcode calls for tearing off the old roof rather than adding another layer when two or more layers are already in place, or when the existing roof is slate, wood shake or tile. On a house built in the 1950s or 1960s, we check how many layers are up there before we price anything. Our contracts follow the state’s home improvement rules, including the three-day cancellation notice.
Two-Family Houses and Shared Walls
With 368 units in two-unit buildings, plenty of owners here have a tenant upstairs or downstairs. We schedule those jobs with both units in mind, so whoever lives above knows when the crew arrives and where we will need access. When a leak runs along a shared party wall, we trace it on both sides of the line before anyone’s roof gets the blame.
Rear Roofs, Storms and Cleanup
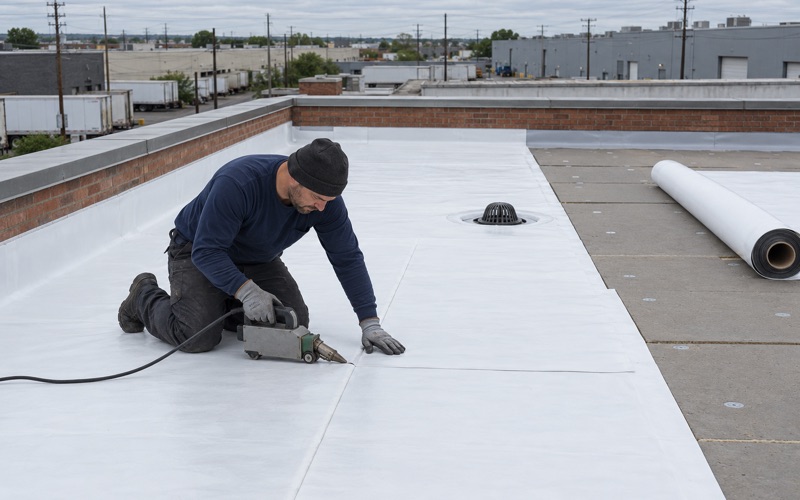
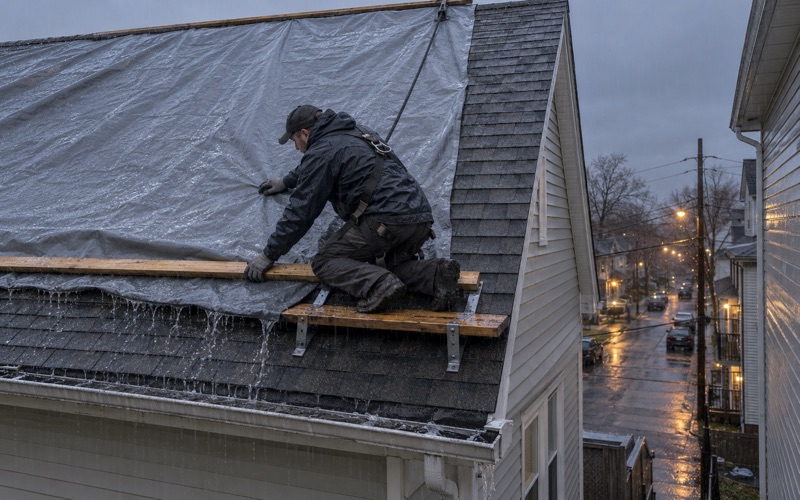
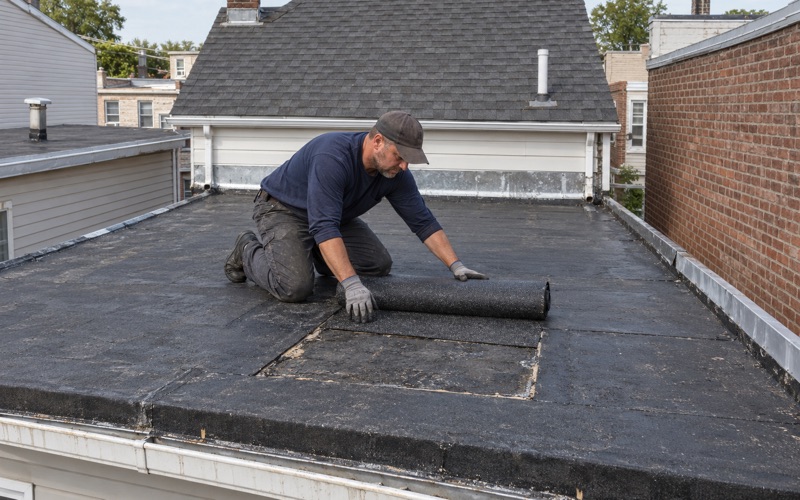
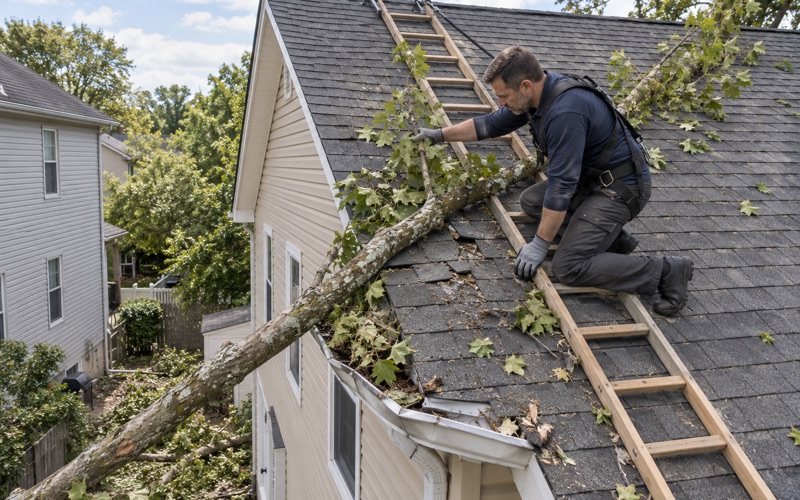
Where a house has a low-slope rear roof, we check the seams, the parapet coping and the drain or scupper rather than just the visible patch, and we clear and water-test gutters, scuppers and leaders before calling a flat-roof repair finished. After a storm, we photograph the damage and write it up for the owner’s own claim, and we will meet the adjuster on site when asked.
Roofs under solar panels are planned with panel removal and reinstallation already in the schedule. At the end of each work day, we clean the yard, sidewalk and gutters and run a magnet sweep for roofing nails, so the property is usable every evening while the job is underway.
- 20+ Years in Roofing
- Line-Item Written Estimates
- Daily Nail-Magnet Cleanup