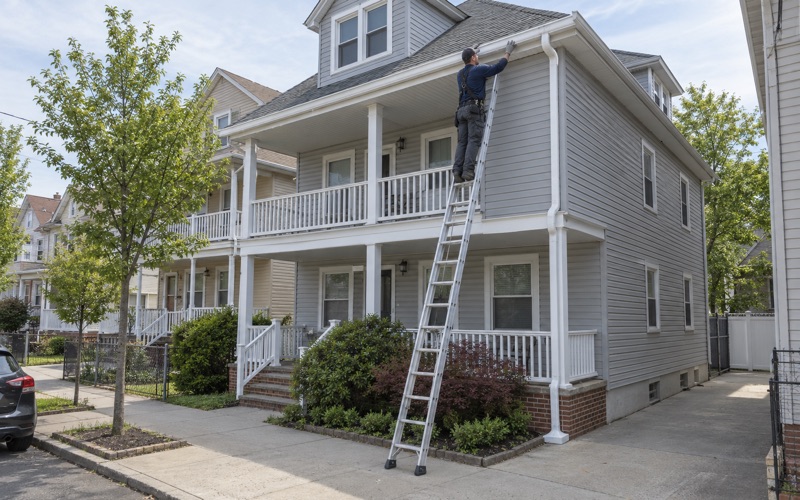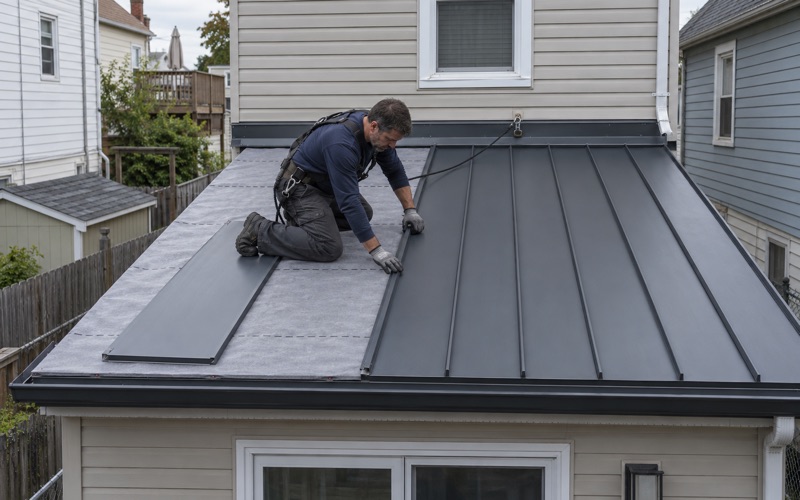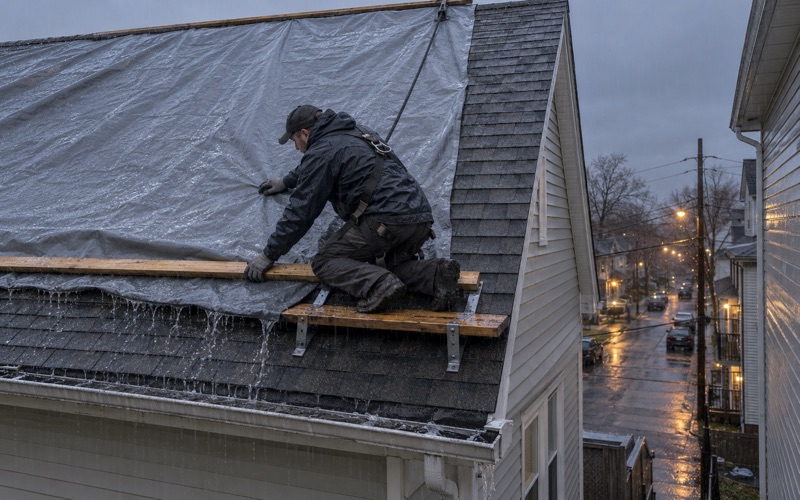
Bayonne Superior Roofing handles roofing in Woodland Park with more than 20 years in the trade behind it, in a borough where the lay of the land changes how a roof should be built. We repair, re-roof and flash houses of every age here, and we start each job by working out what the roof is actually up against before we put a number on anything.
What it is up against, more often than homeowners expect, is wind at the edges. On a sloped roof, wind does its damage at the rakes, the eaves and the ridge long before it disturbs the middle of the shingle field, so our scopes spend real attention on starter strips, drip edge, nail placement and ridge cap. Color and profile are your choice; the edge details are where we earn our keep.
If you call about a leak, we check the attic or top-floor ceiling as well as the roof, so the water is followed back to where it gets in. You also get a straight answer on whether a repair will hold before anyone brings up a full replacement.
From the Passaic River to Garret Mountain
The borough describes its own boundaries plainly: Garret Mountain on the east and the Passaic River on the west. Between them, Woodland Park rises steadily. Its listed elevation is 348 feet, while Garret Mountain Reservation, the county park along the eastern side, climbs to more than 500 feet above sea level. That is a real change in height across a borough of about three square miles.
A borough built on a slope
Woodland Park calls itself “a suburban town of mountain and river edge neighborhoods,” and the phrase fits. The lower streets sit in the river valley, sheltered by neighboring buildings and trees. The upper streets run up the flank of First Watchung Mountain, where the land opens toward the reservation and a roof can be the tallest thing for some distance in one direction.
Why the slope shows up on the roof
A roof does not care about its address; it cares about how much moving air reaches it. On the lower streets, closely spaced houses and mature trees break the wind before it arrives. Higher up, especially where a lot backs onto open woodland or a drop, the air has more room and fewer obstacles. We weigh that before we write a scope, not after the first shingle comes loose.
Same ground, older name
Some owners still keep paperwork from when the borough was West Paterson, the name it carried from 1914 until Woodland Park took effect in 2009. The name changed; the topography did not, and neither did the reasons a hillside roof needs careful edges.
Looking for roofing closer to Florham Park? See Roofing in Florham Park.
What the wind standard says about ridges and escarpments
The national structural wind standard, ASCE 7, has a section written for this kind of terrain. Section 26.8.1 says wind speed-up at isolated hills, ridges and escarpments “shall be included in the design” when a building and its site meet all of three conditions. It is a design standard for engineers rather than a roofing manual, but its logic explains what we look for on exposed roofs.
The three conditions
First, the hill, ridge or escarpment has to be isolated, with nothing of comparable height upwind for 100 times its height or 2 miles, whichever is less. Second, it has to stand above the upwind terrain within a 2-mile radius by a factor of two or more. Third, the building has to sit in the upper half of the hill or ridge, or near the crest of an escarpment. All three must hold at once; meeting one or two does not bring the provision into play.
What that does and does not mean here
We want to be precise about this. Nobody has determined whether any particular Woodland Park lot meets all three conditions, and we will not tell you that yours does. That is a site question for an engineer, involving distances and heights a roofing estimate does not measure. The same standard treats suburban areas with closely spaced obstructions as Exposure B, which describes much of the borough’s lower ground.
What the section does give us is direction. The people who write structural standards concluded that wind behaves differently near the top of a ridge or the lip of an escarpment, and that the upper half of a slope is where it counts. That is reason enough to build the edges of a roof on an upper street with more care than the minimum, calculation or no calculation.
How it shows up in our scope
On exposed sites, we follow the shingle maker’s high-wind application instructions, choose shingles rated to ASTM D3161 Class F or ASTM D7158 Class H, and spell out the edge details as separate lines. Tear-off, decking, underlayment, flashing and drainage each get their own line too, so you can compare our estimate with anyone else’s item by item.
Where wind lifts a roof first, and how we fasten it
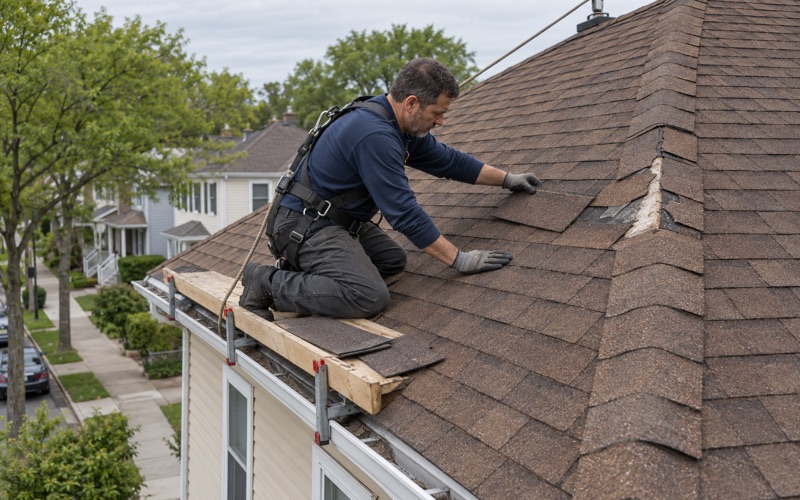
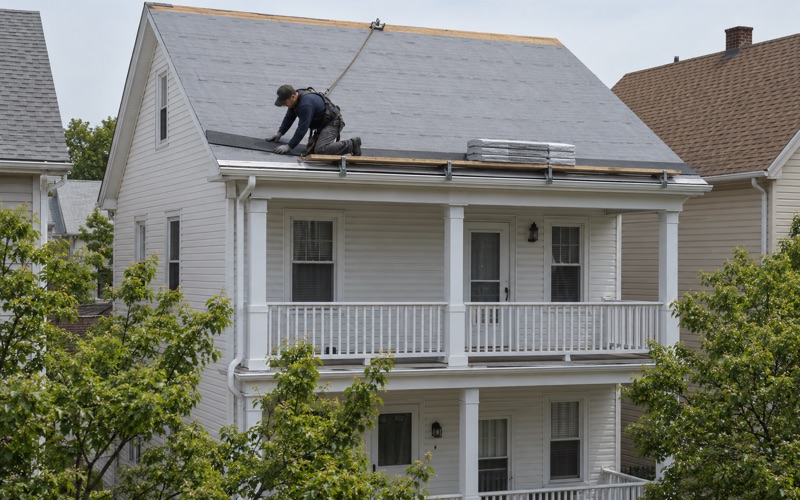
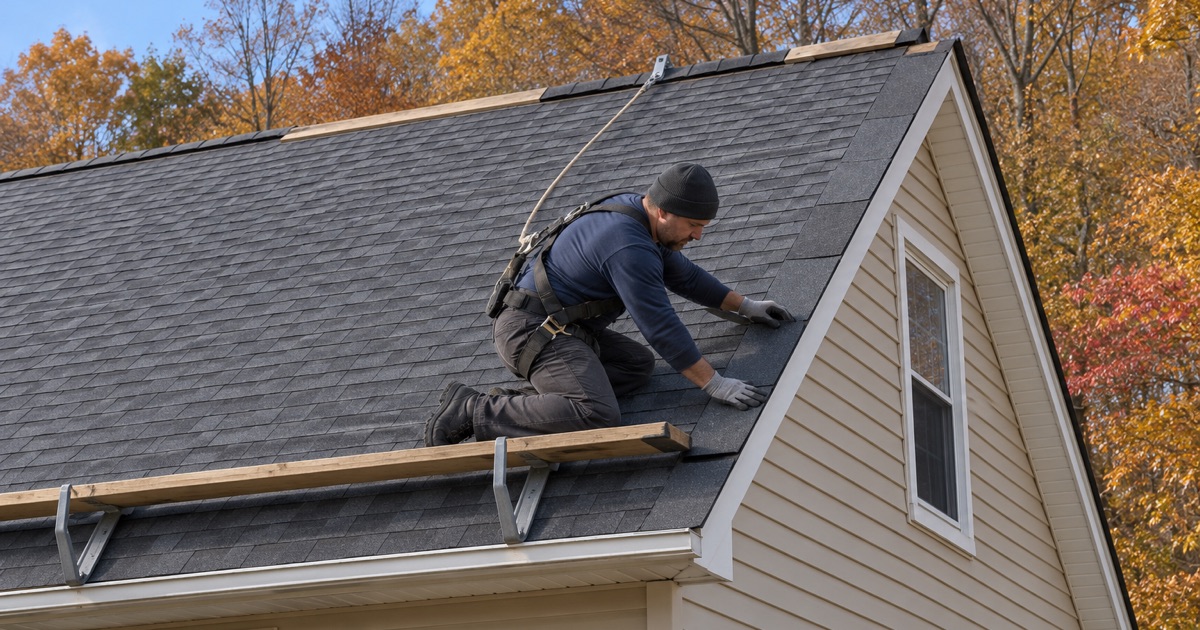
Wind does not peel a roof from the middle. It finds an edge, gets underneath, and works inward. The weak zones on a sloped roof are the eaves along the bottom, the rakes along the gable ends and the ridge along the top, plus the corners where two of those meet. Those are the places we inspect first after a windy stretch and build most carefully on a new roof.
Rakes and eaves
At the rakes, the shingle edge overhangs the drip edge and catches air moving across the gable. At the eaves, wind rolling up the face of the house pushes under the first course. Both need metal drip edge set correctly, a sealed starter course and shingle overhang held to the manufacturer’s dimension, because too much overhang hands the wind a lever and too little leaves the fascia exposed.
Ridge cap
The ridge is the highest and most exposed line on any roof, and on a house near the top of a slope it may be the highest point on the block. Ridge cap has to be the product made for that job, fastened with nails long enough to pass through the cap and into the deck. Where a ridge vent is installed, the vent needs fastening to its own instructions, because a loose cap or vent is a common early casualty in a hard blow.
Starter strips and nailing pattern
Starter strip is the factory course that goes down first at the eaves and rakes, with its adhesive line placed where the first full course will bond. Cutting tabs off field shingles and flipping them around is a shortcut we skip on exposed roofs, because the sealant ends up in the wrong place. In the field, nails go inside the manufacturer’s nailing zone, driven flush, at the higher count the instructions call for in high-wind application. High or overdriven nails are invisible from the ground and a frequent reason shingles let go.
The deck under the nails
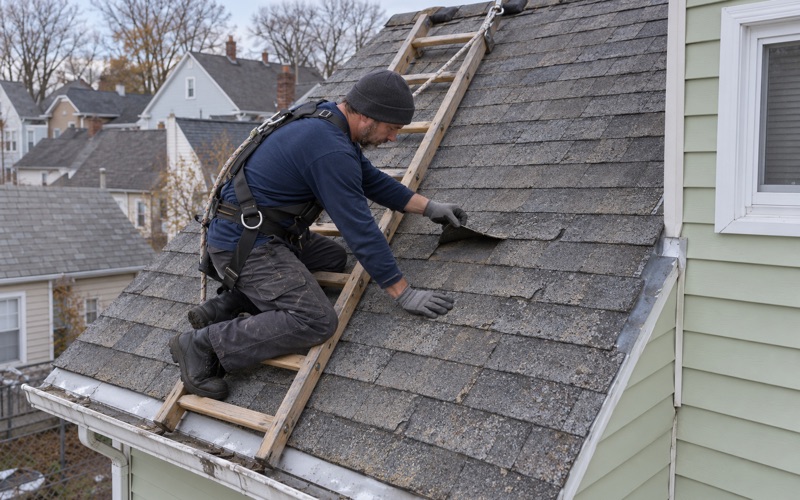
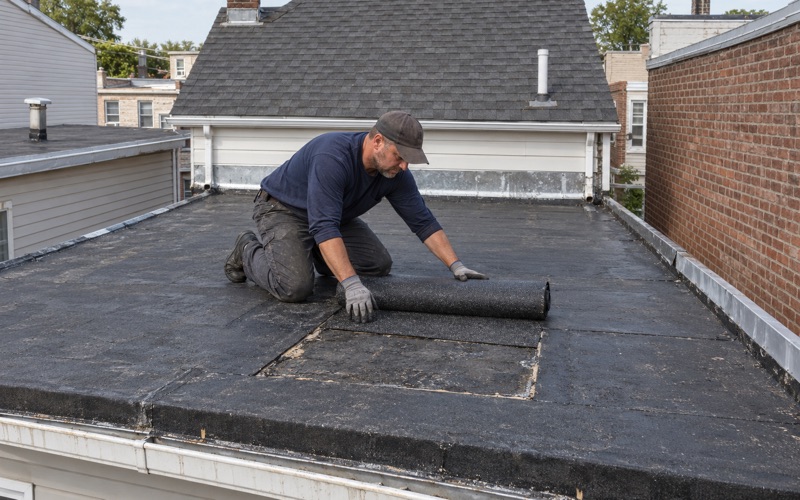
Fastening only holds if the deck holds the nail. When the old roof comes off, any soft or delaminated decking is photographed and shown to you before it is replaced, at a per-sheet price already written into the contract. We then run ASTM D1970 ice and water barrier at the eaves and in valleys, with synthetic underlayment across the rest of the deck.
Lower streets near the river versus the upper slope
Woodland Park’s housing leans toward the middle of the last century. Of 5,534 housing units, 1,224 were built in the 1960s and 912 in the 1950s, and 598 predate 1940. Many of those houses are on their second or third covering, and the edge details on earlier jobs were often whatever the installer of the day considered good enough.
Down near the Passaic
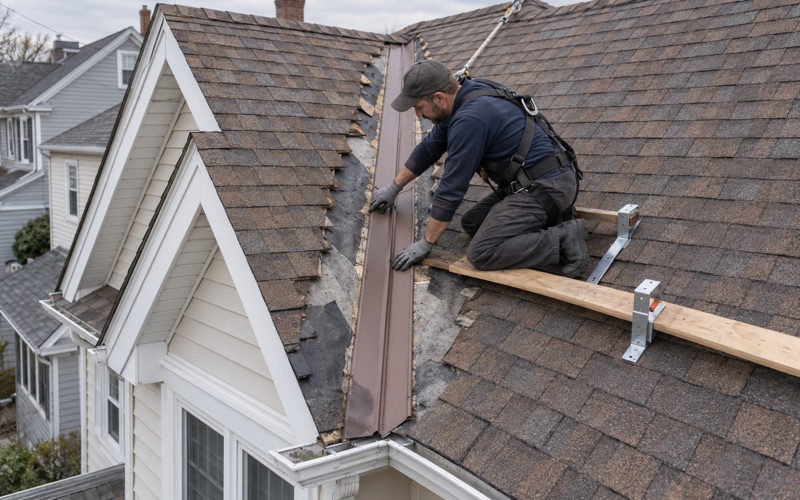
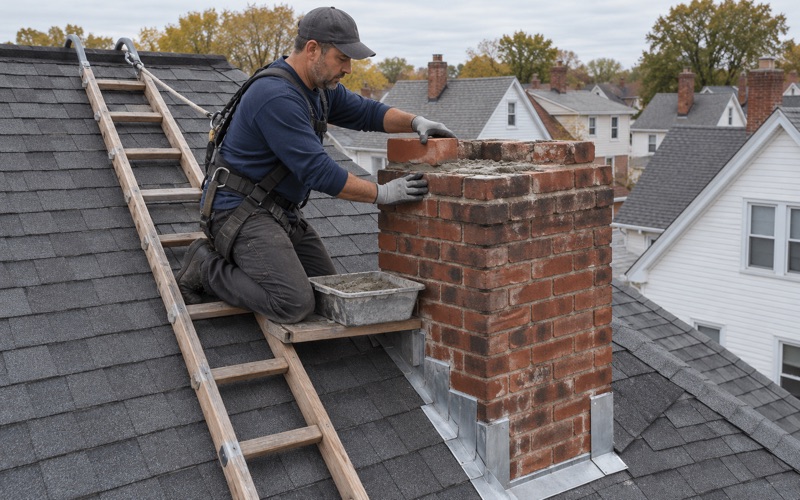
On the lower streets toward the river, houses sit closer together and wind exposure is usually more sheltered. Work here tends to be driven by age, tired flashing and drainage rather than uplift. We still install a sealed starter course and proper drip edge, since those details cost little at install and a lot to retrofit, and we replace step, counter and chimney flashing with the roof instead of reusing it under new material.
Up toward the reservation
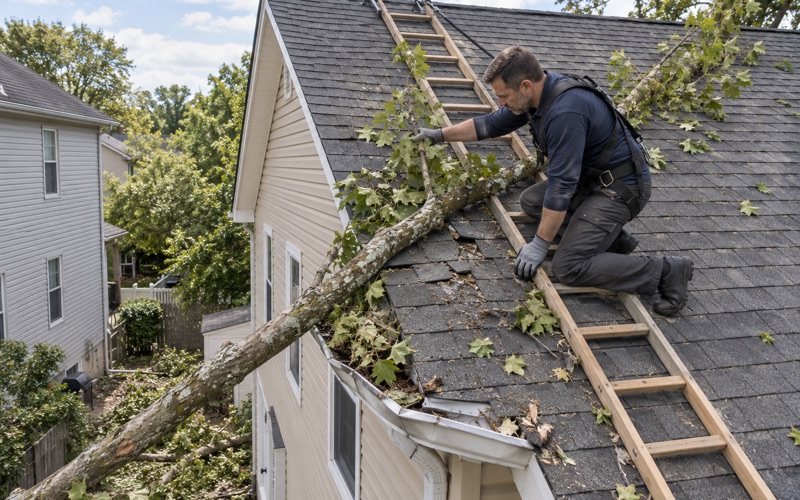
On the upper streets, particularly lots that border Garret Mountain Reservation or Rifle Camp Park, a roof faces more open air and more woodland at once. Leaves and needles settle in valleys and gutters, and limbs reach over the eaves. So during the estimate we look closely at valley construction, gutter capacity and branch contact, and we go through edge fastening in more detail than we would on a sheltered house downhill.
Paperwork and cleanup
Replacing the covering on a detached one- or two-family house is ordinary maintenance under N.J.A.C. 5:23-2.7. Structural deck or framing work, attached homes and multifamily buildings go through the borough’s Department of Inspections at the Municipal Building on Brophy Lane, and we tell you at the outset which category your job falls into. Our contracts follow New Jersey’s home improvement rules, including the three-day cancellation notice, and each work day ends with the yard, sidewalk and gutters cleaned and a magnet sweep for stray nails.
- 20+ Years in Roofing
- Line-Item Written Estimates
- Daily Nail-Magnet Cleanup